Skip main navigation
Closed
  • $1,350,000

    3 Mulberry Lane, Kennebunk, ME 04043

    4beds
    2,864sqft
    Single Family Residence
    Built in 2022
    1.03 Acres Lot
    $1,336,700 Zestimate®
    $471/sqft
    $4,732 Estimated rent

    Home value

    $1,336,700

    $1.20M - $1.50M

    $4,732/mo

    Zestimate® history
    Loading
    Loading...

    Owner options

    List your home for rent

    $4,732/mo

    Rent Zestimate®

    Find your next renter with Zillow Rental Manager. Plus, with online applications, you can quickly screen prospective tenants – for free.

    Learn more

    $4,732/mo

    Rent Zestimate®

    Refinance and save

    $6,686/mo

    Est. payment

    Refinancing to a lower rate could help reduce your monthly payments and save thousands over the life of the loan.

    See today's rates

    $6,686/mo

    Est. payment

    Explore your selling options

    Work with a Zillow partner agent

    Leverage their expertise and Zillow's premium Showcase listings to get your home seen by more buyers.

    Get started

    List with your own agent

    Get your home in front of millions of buyers by listing it on Zillow.

    Learn how to do it

    Sell it yourself

    Take full control of how buyers see your home on Zillow by listing For Sale by Owner (FSBO).

    List your home

    What's special

    Cozy gas fireplaceWalk-in pantryShed for extra storageHigh-end finishesSpa-like tiled bathCharming front porchAmple cabinetry
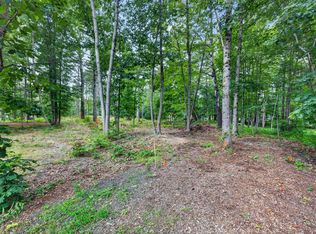
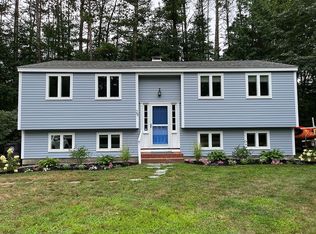
    This beautifully crafted 3-year-old custom home sits on a private 1-acre lot just outside Lower Village, with sidewalks leading back to town for ultimate convenience. Thoughtfully designed with high-end finishes throughout, this home offers both elegance and functionality. The inviting open concept living space features a crisp white chef's kitchen with ample cabinetry, generous countertop space, and a walk-in pantry with a beverage fridge. The dining area flows seamlessly into the living room, where a cozy gas fireplace creates the perfect ambiance. A mudroom with custom built-ins keeps everything organized. Upstairs, the serene primary suite boasts double closets and a spa-like tiled bath with a custom shower and double vanities. Two additional bedrooms share a well-appointed bath. The finished lower level offers even more living space with a spacious family room, an additional bedroom with a full bath, and a convenient laundry room. Enjoy outdoor living from the charming front porch or the rear deck overlooking the expansive yard, complete with a shed for extra storage. This exceptional home combines privacy, luxury, and convenience—don't miss the opportunity to make it yours!

    Zillow last checked:

    Listing updated:

    Listed by:

    Pack Maynard and Associates

    Bought with:

    Portside Real Estate Group

    Portside Real Estate Group

    Source: Maine Listings,MLS#: 1617261MLS Logo

    Facts & features

    Interior

    Bedrooms & bathrooms
    • Bedrooms: 4
    • Bathrooms: 4
    • Full bathrooms: 3
    • 1/2 bathrooms: 1
    Primary bedroom
    • Features: Double Vanity, Suite, Walk-In Closet(s)
    • Level: Second
    Bedroom 1
    • Level: Second
    Bedroom 2
    • Level: Second
    Bedroom 3
    • Level: Basement
    Dining room
    • Level: First
    Family room
    • Level: Basement
    Kitchen
    • Features: Kitchen Island, Pantry
    • Level: First
    Living room
    • Features: Gas Fireplace
    • Level: First
    Mud room
    • Features: Built-in Features
    • Level: First
    Heating
    • Heat Pump
    Cooling
    • Heat Pump
    Appliances
    • Included: Dishwasher, Dryer, Microwave, Gas Range, Refrigerator, Washer
    Features
    • Pantry, Walk-In Closet(s)
    • Flooring: Tile, Wood
    • Basement: Interior Entry,Finished,Full
    • Number of fireplaces: 1
    Interior area
    • Total structure area: 2,864
    • Total interior livable area: 2,864 sqft
    • Finished area above ground: 1,968
    • Finished area below ground: 896

    Property

    Parking
    • Parking features: Gravel, 1 - 4 Spaces
    Features
    • Patio & porch: Deck, Porch
    Lot
    • Size: 1.03 Acres
    • Features: Near Golf Course, Near Public Beach, Near Shopping, Near Town, Level, Open Lot
    Details
    • Additional structures: Shed(s)
    • Parcel number: KENBM079L062
    • Zoning: SR

    Construction

    Type & style
    • Home type: SingleFamily
    • Architectural style: Farmhouse
    • Property subtype: Single Family Residence
    Materials
    • Wood Frame, Vinyl Siding
    • Roof: Metal,Shingle
    Condition
    • Year built: 2022

    Utilities & green energy

    • Electric: Circuit Breakers, Underground
    • Sewer: Private Sewer
    • Water: Public

    Community & neighborhood

    Security
    • Security features: Security System
    Location
    • Region: Kennebunk

    HOA & financial

    HOA
    • Has HOA: Yes

    Other

    Other facts
    • Road surface type: Gravel, Dirt

    Price history

    DateEventPrice
    5/19/2025Sold$1,350,000-9.7%$471/sqft
    Source: Maine Listings #1617261 Report a problem
    4/25/2025Pending sale$1,495,000$522/sqft
    Source: Maine Listings #1617261 Report a problem
    3/27/2025Listed for sale$1,495,000$522/sqft
    Source: Maine Listings #1617261 Report a problem

    Public tax history

    YearProperty taxesTax assessment
    2024$7,612 +5.6%$449,100
    2023$7,208 +52.2%$449,100 +38.5%
    2022$4,735 $324,300

    Find assessor info on the county website

    Neighborhood: 04043

    Nearby schools

    GreatSchools rating
    Get pre-qualified for a loan
    At Zillow Home Loans, we can pre-qualify you in as little as 5 minutes with no impact to your credit score.

    An equal housing lender. NMLS #10287.

    Sell for more on Zillow
    Get a Zillow Showcase℠ listing at no additional cost and you could sell for .
    $1,336,700
    2% more
    +$26,734
    With Zillow Showcase(estimated)
    $1,363,434