Occupancy end of June or Early July! Welcome to the 55+ Residential Village of Granite Fields! Low HOA .Self managed association. Gracious New construction contemporary colonial! Installing countertops and hanging lighting! Oversized windows, cozy fireplaced living room and bright contemporary flair! Gleaming hardwood floors! Two spacious master bedroom ensuites to choose from. Two additional rooms for office or den. 2 and 1/2 baths! Enjoy the seasons on your oversized deck or cozy front porch. Interior living at its finest! ...Outside walk to an abutting 18 hole golf course! Spacious 2-car garage and unfinished basement. Additional on site recreation vehicle parking is included! Self managed association with low HOA and healthy reserves. You will feel like you are on vacation! Facsimile home. Existing home in the final photo stages! Book a visit now!
Sold for $635,000
$635,000
3 Mulligan Way #3, Kingston, NH 03848
2beds
2,392sqft
Condominium
Built in 2025
-- sqft lot
$646,800 Zestimate®
$265/sqft
$5,152 Estimated rent
Home value
$646,800
$602,000 - $699,000
$5,152/mo
Zestimate® history
Owner options
List your home for rent
$5,152/mo
Rent Zestimate®
Find your next renter with Zillow Rental Manager. Plus, with online applications, you can quickly screen prospective tenants – for free.
$5,152/mo
Rent Zestimate®
Refinance and save
$3,415/mo
Est. payment
Refinancing to a lower rate could help reduce your monthly payments and save thousands over the life of the loan.
$3,415/mo
Est. payment
Explore your selling options
Work with a Zillow partner agent
Leverage their expertise and Zillow's premium Showcase listings to get your home seen by more buyers.
Get startedList with your own agent
Get your home in front of millions of buyers by listing it on Zillow.
Learn how to do itSell it yourself
Take full control of how buyers see your home on Zillow by listing For Sale by Owner (FSBO).
List your homeWhat's special
Bright contemporary flairSpacious master bedroom ensuitesGleaming hardwood floorsCozy front porchOversized deckOversized windowsOffice or den
Zillow last checked:
Listing updated:
Listed by:
Joanne Pazzanese 978-265-5821,
Diamond Key Real Estate 978-373-6033
Bought with:
Angeline Gorham
Berkshire Hathaway HomeServices Verani Realty Hampstead
Source: MLS PIN,MLS#: 73317052
Facts & features
Interior
Bedrooms & bathrooms
- Bedrooms: 2
- Bathrooms: 3
- Full bathrooms: 2
- 1/2 bathrooms: 1
Primary bedroom
- Features: Bathroom - Full, Flooring - Hardwood
- Level: First
Bedroom 2
- Features: Bathroom - Full, Closet, Flooring - Hardwood
- Level: Second
Primary bathroom
- Features: Yes
Bathroom 1
- Features: Bathroom - Full
- Level: First
Bathroom 2
- Features: Bathroom - Half
- Level: First
Bathroom 3
- Features: Bathroom - Full
- Level: Second
Dining room
- Features: Flooring - Hardwood
- Level: First
Kitchen
- Features: Flooring - Hardwood, Countertops - Stone/Granite/Solid, Kitchen Island
- Level: First
Living room
- Features: Vaulted Ceiling(s), Flooring - Hardwood
- Level: First
Heating
- Central, Propane
Cooling
- Central Air
Appliances
- Included: Range, Dishwasher, Refrigerator
Features
- Den, Loft
- Flooring: Wood, Tile, Flooring - Hardwood
- Has basement: Yes
- Number of fireplaces: 1
- Fireplace features: Living Room
Interior area
- Total structure area: 2,392
- Total interior livable area: 2,392 sqft
- Finished area above ground: 2,392
- Finished area below ground: 0
Property
Parking
- Total spaces: 6
- Parking features: Under
- Attached garage spaces: 2
- Uncovered spaces: 4
Features
- Patio & porch: Porch, Deck - Composite
- Exterior features: Porch, Deck - Composite
Details
- Parcel number: 1088698
- Zoning: res
Construction
Type & style
- Home type: Condo
- Property subtype: Condominium
Materials
- Frame
- Roof: Shingle
Condition
- Year built: 2025
Utilities & green energy
- Sewer: Private Sewer
- Water: Private
Community & HOA
Community
- Features: Shopping, Walk/Jog Trails, Golf, Adult Community
- Security: Other
- Senior community: Yes
HOA
- Services included: Road Maintenance, Maintenance Grounds, Snow Removal
- HOA fee: $260 monthly
Location
- Region: Kingston
Financial & listing details
- Price per square foot: $265/sqft
- Tax assessed value: $120,000
- Annual tax amount: $1,994
- Date on market: 6/1/2025
Price history
| Date | Event | Price |
|---|---|---|
| 9/26/2025 | Sold | $635,000+0%$265/sqft |
Source: MLS PIN #73317052 Report a problem | ||
| 7/17/2025 | Contingent | $634,900$265/sqft |
Source: MLS PIN #73317052 Report a problem | ||
| 11/11/2024 | Listed for sale | $634,900$265/sqft |
Source:  PrimeMLS #5021776 Report a problem PrimeMLS #5021776 Report a problem | ||
Public tax history
Tax history is unavailable.
Neighborhood: 03848
Nearby homes
- $615,5002 bd2 ba2.3k sqft11 Mulligan Way, Kingston, NH 03848Off Market
- $582,1002 bd3 ba1.8k sqft16 Bent Grass Cir, Kingston, NH 03848Off Market
- $581,2002 bd3 ba1.8k sqft12 Bent Grass Cir, Kingston, NH 03848Off Market
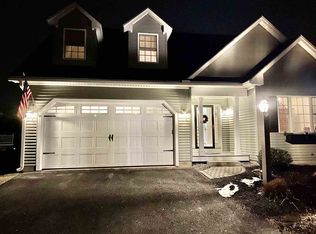
- $580,9002 bd2 ba2.2k sqft25 Bent Grass Cir, Kingston, NH 03848Off Market
- $600,9002 bd3 ba1.8k sqft21 Bent Grass Cir, Kingston, NH 03848Off Market
- $613,3002 bd2 ba2.3k sqft17 Bent Grass Cir, Kingston, NH 03848Off Market
- $591,6002 bd3 ba2.2k sqft13 Bent Grass Cir, Kingston, NH 03848Off Market
- $584,0002 bd3 ba1.9k sqft2 Bent Grass Cir, Kingston, NH 03848Off Market
- $612,9002 bd2 ba2.2k sqft4 Bent Grass Cir, Kingston, NH 03848Off Market
Nearby schools
GreatSchools rating
- 6/10Memorial SchoolGrades: 3-5Distance: 1.2 mi
- 6/10Sanborn Regional Middle SchoolGrades: 6-8Distance: 3.7 mi
- 8/10Sanborn Regional High SchoolGrades: 9-12Distance: 3.7 mi
Get a cash offer in 3 minutes
Find out how much your home could sell for in as little as 3 minutes with a no-obligation cash offer.
Estimated market value
$646,800
Get a cash offer in 3 minutes
Find out how much your home could sell for in as little as 3 minutes with a no-obligation cash offer.
Estimated market value
$646,800
- New Hampshire
- Rockingham County
- Kingston
- 03848
- 3 Mulligan Way Unit 3
Nearby cities
Nearby zip codes
Other Kingston Topics
