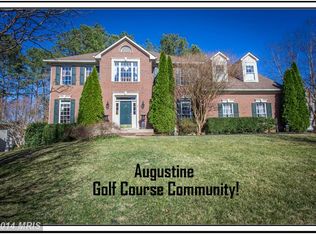
Welcome to this spacious and beautifully appointed home in one of Stafford's most desirable amenity-rich communities. Offering over 5,000 sqft of living space with 5 bedrooms, 4.5 bathrooms, and a flexible floor plan across multiple finished levels, this residence backs directly to the golf course with picturesque views near the 5th hole, combining space and comfort with a setting that is truly hard to beat. The thoughtfully designed layout includes a main-level bedroom, ideal for guests or multigenerational living. Upstairs, you'll find three additional bedrooms, including a spacious second primary suite with a private en suite bath. The finished lower level expands the home's versatility with additional living space, a spacious bedroom, and a full bathroom, offering endless possibilities for recreation, fitness, hobbies, or guest accommodations. Elegant custom window treatments and plantation shutters throughout add a refined, polished touch while offering privacy and light control. A two-car attached garage and private driveway provide plenty of parking and storage, while the home's generous living spaces are designed to meet the needs of today's lifestyle. Residents enjoy access to an exceptional array of community amenities, including a clubhouse, community center, swimming pool, tennis courts, walking and jogging trails, beautifully maintained common grounds, and the opportunity for golf course membership. Whether you're enjoying an active lifestyle, gathering with neighbors, or simply relaxing at home, this community offers something for everyone. Conveniently located near shopping, dining, commuter routes, and local attractions, this exceptional Stafford home combines space, style, and comfort with outstanding community amenities. Schedule your private showing today!
Sold for $850,000
Zillow last checked:
Listing updated:
Bought with:
Linda Williams, 0225097575
CENTURY 21 New Millennium
Source: Bright MLS,MLS#: VAST2050828
Price history
| Date | Event | Price |
|---|---|---|
| 8/7/2026 | Sold | $850,000$211/sqft |
Source:  Bright MLS #VAST2050828 Report a problem Bright MLS #VAST2050828 Report a problem | ||
| 7/3/2026 | Contingent | $850,000$211/sqft |
Source: Bright MLS #VAST2050828 Report a problem | ||
| 6/19/2026 | Listed for sale | $850,000+41.7%$211/sqft |
Source: Bright MLS #VAST2050828 Report a problem | ||
| 3/22/2021 | Sold | $599,900+6.2%$149/sqft |
Source: Public Record Report a problem | ||
| 10/7/2015 | Listing removed | $565,000$140/sqft |
Source: Help-U-Sell Grein Group #ST8585234 Report a problem | ||
| 7/11/2015 | Price change | $565,000-1.7%$140/sqft |
Source: Help-U-Sell Grein Group #ST8585234 Report a problem | ||
| 5/28/2015 | Price change | $575,000-3.4%$143/sqft |
Source: Help-U-Sell Grein Group #ST8585234 Report a problem | ||
| 5/5/2015 | Price change | $595,000-3.6%$148/sqft |
Source: Help-U-Sell Grein Group #ST8585234 Report a problem | ||
| 3/27/2015 | Listed for sale | $617,000+2.8%$153/sqft |
Source: Help U Sell Grein Group #ST8585234 Report a problem | ||
| 7/31/2012 | Sold | $600,000-5.6%$149/sqft |
Source: Public Record Report a problem | ||
| 4/12/2012 | Listed for sale | $635,700-2.2%$158/sqft |
Source: Help-U-Sell Grein Group #ST7811032 Report a problem | ||
| 11/6/2006 | Sold | $650,000+15.3%$161/sqft |
Source: Public Record Report a problem | ||
| 1/9/2004 | Sold | $563,595$140/sqft |
Source: Public Record Report a problem | ||


Get a cash offer in 3 minutes
Find out how much your home could sell for in as little as 3 minutes with a no-obligation cash offer.
Estimated market value
$847,300
