Enjoy the charming curb appeal of this solid, well maintained Cape Cod style home in a wonderfully convenient area moments to RT 93 & Methuen's "Loop", senior center, MBTA park and ride and area schools. Plenty of parking including an attached 1 car garage, frontage on both Mystic & Pelham Streets, NEW roof with 35 shingles, vinyl siding, and a breezy covered porch. Inside you will find a quality built home with oak flooring, crown moldings, wainscoting, replacement windows with mutins, and an abundance of warmth and charm. The inviting county kitchen with plenty of room for a large dining table is fully equipped with updated appliances and a lovely garden window above the sink, the full bath is in great shape, 2 first floor bedrooms, 2 additional rooms on the 2nd floor can be used to suit your needs, full basement with working washer and dryer. Don't hesitate, you can be in for the holidays!!
Sold for $410,000
$410,000
3 Mystic St, Methuen, MA 01844
4beds
1,484sqft
Single Family Residence
Built in 1946
9,047 Square Feet Lot
$567,200 Zestimate®
$276/sqft
$3,489 Estimated rent
Home value
$567,200
$533,000 - $607,000
$3,489/mo
Zestimate® history
Owner options
List your home for rent
$3,489/mo
Rent Zestimate®
Find your next renter with Zillow Rental Manager. Plus, with online applications, you can quickly screen prospective tenants – for free.
$3,489/mo
Rent Zestimate®
Refinance and save
$2,788/mo
Est. payment
Refinancing to a lower rate could help reduce your monthly payments and save thousands over the life of the loan.
$2,788/mo
Est. payment
Explore your selling options
Work with a Zillow partner agent
Leverage their expertise and Zillow's premium Showcase listings to get your home seen by more buyers.
Get startedList with your own agent
Get your home in front of millions of buyers by listing it on Zillow.
Learn how to do itSell it yourself
Take full control of how buyers see your home on Zillow by listing For Sale by Owner (FSBO).
List your homeWhat's special
Charming curb appealFully equippedOak flooringVinyl sidingNew roofPlenty of roomPlenty of parking
Zillow last checked:
Listing updated:
Listed by:
Chrisanne Connolly 508-846-5709,
Wilson Wolfe Real Estate 978-658-2345
Bought with:
Catherine Wilson
Wilson Wolfe Real Estate
Source: MLS PIN,MLS#: 73181345
Facts & features
Interior
Bedrooms & bathrooms
- Bedrooms: 4
- Bathrooms: 1
- Full bathrooms: 1
- Main level bedrooms: 2
Primary bedroom
- Features: Closet, Flooring - Hardwood
- Level: Main,First
- Area: 168
- Dimensions: 14 x 12
Bedroom 2
- Features: Ceiling Fan(s), Closet, Flooring - Hardwood
- Level: Main,First
- Area: 90
- Dimensions: 10 x 9
Bedroom 3
- Features: Closet, Flooring - Wall to Wall Carpet, Cable Hookup
- Level: Second
- Area: 176
- Dimensions: 16 x 11
Bedroom 4
- Features: Ceiling Fan(s), Flooring - Hardwood
- Level: Second
- Area: 90
- Dimensions: 10 x 9
Primary bathroom
- Features: No
Bathroom 1
- Features: Bathroom - Full, Bathroom - Tiled With Tub & Shower
- Level: First
Dining room
- Features: Flooring - Hardwood, French Doors, Chair Rail, Beadboard
- Level: Main,First
- Area: 130
- Dimensions: 13 x 10
Kitchen
- Features: Flooring - Vinyl, Dining Area, Country Kitchen, Exterior Access, Stainless Steel Appliances, Lighting - Overhead
- Level: Main,First
- Area: 160
- Dimensions: 16 x 10
Living room
- Features: Closet/Cabinets - Custom Built, Flooring - Hardwood, Cable Hookup, Exterior Access, Crown Molding
- Level: Main,First
- Area: 204
- Dimensions: 17 x 12
Heating
- Baseboard, Oil
Cooling
- None
Appliances
- Included: Electric Water Heater, Range, Dishwasher, Microwave, Refrigerator, Washer, Dryer
- Laundry: In Basement, Electric Dryer Hookup, Washer Hookup
Features
- Internet Available - Unknown
- Flooring: Tile, Hardwood
- Doors: Insulated Doors
- Windows: Insulated Windows, Screens
- Basement: Full,Interior Entry,Garage Access,Concrete,Unfinished
- Has fireplace: No
Interior area
- Total structure area: 1,484
- Total interior livable area: 1,484 sqft
Property
Parking
- Total spaces: 7
- Parking features: Attached, Under, Paved Drive, Off Street
- Attached garage spaces: 1
- Uncovered spaces: 6
Accessibility
- Accessibility features: No
Features
- Patio & porch: Porch - Enclosed
- Exterior features: Porch - Enclosed, Rain Gutters, Screens
- Frontage length: 250.00
Lot
- Size: 9,047 Square Feet
- Features: Cleared, Gentle Sloping
Details
- Parcel number: M:00612 B:00134 L:00037,2040760
- Zoning: RG
Construction
Type & style
- Home type: SingleFamily
- Architectural style: Cape
- Property subtype: Single Family Residence
Materials
- Frame
- Foundation: Stone
- Roof: Shingle
Condition
- Year built: 1946
Utilities & green energy
- Electric: Circuit Breakers, 100 Amp Service
- Sewer: Public Sewer
- Water: Public
- Utilities for property: for Electric Range, for Electric Oven, for Electric Dryer, Washer Hookup
Green energy
- Energy efficient items: Thermostat
Community & HOA
Community
- Features: Public Transportation, Shopping, Highway Access, House of Worship, Public School
HOA
- Has HOA: No
Location
- Region: Methuen
Financial & listing details
- Price per square foot: $276/sqft
- Tax assessed value: $370,000
- Annual tax amount: $4,329
- Date on market: 9/9/2026
- Exclusions: All Appliances In Home Work And Are Staying-Washer/Dryer And Refrigerator Included.
- Road surface type: Paved
Price history
| Date | Event | Price |
|---|---|---|
| 3/29/2024 | Sold | $410,000+2.5%$276/sqft |
Source: MLS PIN #73181345 Report a problem | ||
| 11/23/2023 | Contingent | $399,900$269/sqft |
Source: MLS PIN #73181345 Report a problem | ||
| 11/17/2023 | Listed for sale | $399,900+240.3%$269/sqft |
Source: MLS PIN #73181345 Report a problem | ||
| 7/29/1993 | Sold | $117,500$79/sqft |
Source: Public Record Report a problem | ||
Public tax history
| Year | Property taxes | Tax assessment |
|---|---|---|
| 2025 | $4,702 +1.5% | $444,400 +4.2% |
| 2024 | $4,631 +7% | $426,400 +15.2% |
| 2023 | $4,329 | $370,000 |
| 2022 | $4,329 +14.7% | $370,000 +29.3% |
| 2021 | $3,775 -0.2% | $286,200 +1.7% |
| 2020 | $3,781 +2.6% | $281,300 +8.4% |
| 2019 | $3,684 +5.2% | $259,600 +5.7% |
| 2018 | $3,503 +3.5% | $245,500 +6.3% |
| 2017 | $3,384 +11.4% | $231,000 +12.6% |
| 2016 | $3,038 +4.6% | $205,100 +3.1% |
| 2015 | $2,905 +4.5% | $199,000 +6.3% |
| 2014 | $2,780 +4.5% | $187,200 +1.4% |
| 2013 | $2,660 -3.2% | $184,700 -12.3% |
| 2012 | $2,748 +5.3% | $210,700 +2.5% |
| 2011 | $2,609 -5.8% | $205,600 -11.9% |
| 2010 | $2,769 +1.9% | $233,500 -7.1% |
| 2009 | $2,717 +3.3% | $251,300 -2.1% |
| 2008 | $2,630 +6.2% | $256,600 |
| 2007 | $2,476 +4% | $256,600 |
| 2006 | $2,381 +8.2% | $256,600 +17.1% |
| 2005 | $2,201 +8.1% | $219,200 +26.3% |
| 2004 | $2,036 -0.1% | $173,600 |
| 2003 | $2,038 +9.8% | $173,600 +40.8% |
| 2001 | $1,856 -0.7% | $123,300 |
| 2000 | $1,870 -17.4% | $123,300 +22.6% |
| 1998 | $2,264 | $100,600 |
Find assessor info on the county website
Neighborhood: 01844
Nearby homes
- $596,4003 bd2 ba1.2k sqft90 Pelham St, Methuen, MA 01844Off Market
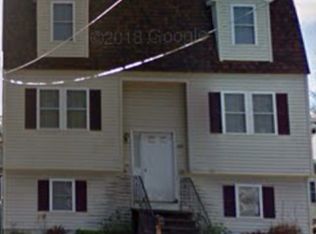
- $597,7003 bd1 ba1.6k sqft98 Pelham St, Methuen, MA 01844Off Market
- $602,1003 bd2 ba1.7k sqft8 Mystic St, Methuen, MA 01844Off Market
- $445,0003 bd1 ba1.6k sqft7 Mystic St, Methuen, MA 01844Sold
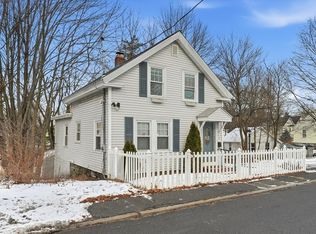
- $534,8003 bd1 ba1.4k sqft16 Mystic St, Methuen, MA 01844Off Market
- $--2 bd1 ba801 sqft4-6 Mystic St #3, Methuen, MA 01844Off Market
- $884,0005 bd3 ba3k sqft4-6 Mystic St, Methuen, MA 01844Sold
- $353,2002 bd1 ba892 sqft95 Pelham St, Methuen, MA 01844Off Market
Nearby schools
GreatSchools rating
- 4/10Tenney Grammar SchoolGrades: K-8Distance: 1 mi
- 3/10Methuen High SchoolGrades: 9-12Distance: 1.3 mi
Schools provided by the listing agent
- Elementary: Tenny
- Middle: Tenny
- High: Mhs
Source: MLS PIN. This data may not be complete. We recommend contacting the local school district to confirm school assignments for this home.
Get a cash offer in 3 minutes
Find out how much your home could sell for in as little as 3 minutes with a no-obligation cash offer.
Estimated market value
$567,200
Get a cash offer in 3 minutes
Find out how much your home could sell for in as little as 3 minutes with a no-obligation cash offer.
Estimated market value
$567,200
- Massachusetts
- Essex County
- Methuen
- 01844
- 3 Mystic St
