Skip main navigation
Sold for $270,000
  • $270,000

    3 N 77th Ave, Pensacola, FL 32506

    3beds
    1,769sqft
    Single Family Residence
    Built in 1965
    0.4 Acres Lot
    $283,900 Zestimate®
    $153/sqft
    $1,918 Estimated rent

    Home value

    $283,900

    $270,000 - $298,000

    $1,918/mo

    Zestimate® history
    Loading
    Loading...

    Owner options

    List your home for rent

    $1,918/mo

    Rent Zestimate®

    Find your next renter with Zillow Rental Manager. Plus, with online applications, you can quickly screen prospective tenants – for free.

    Learn more

    $1,918/mo

    Rent Zestimate®

    Refinance and save

    $1,759/mo

    Est. payment

    Refinancing to a lower rate could help reduce your monthly payments and save thousands over the life of the loan.

    See today's rates

    $1,759/mo

    Est. payment

    Explore your selling options

    Work with a Zillow partner agent

    Leverage their expertise and Zillow's premium Showcase listings to get your home seen by more buyers.

    Get started

    List with your own agent

    Get your home in front of millions of buyers by listing it on Zillow.

    Learn how to do it

    Sell it yourself

    Take full control of how buyers see your home on Zillow by listing For Sale by Owner (FSBO).

    List your home

    What's special

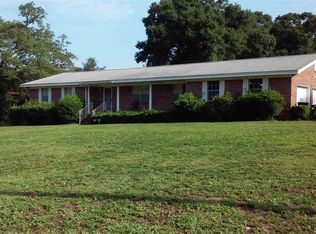
    New Architectural Shingled Roof just installed!! Hurricane Impact Windows!! **Previous contract, house appraised above list price! **Back on market due to buyers financing. Beautiful hardwood floors, granite counter tops, fireplace, bonus room plus separate formal dining room... this house is well equipped to accommodate your family! Starting with the extended driveway, you'll easily have plenty of parking for extra vehicles, a boat or camper or work trailers without answering to a pesky HOA. The garage has a storage room that can easily be converted back to a full 2 car garage and the garage even has vaulted ceilings. Make your way to the elevated covered front porch, and check out the solid quality of the brick exterior. Inside you'll see the elegant original hardwood floors, two separate living rooms and a lovely raised hearth wood burning fireplace. The kitchen has a full 4 person hop up breakfast bar with supreme granite counter tops. In addition, a smooth top electric range with stainless steel vent hood, under mounted 60/40 kitchen sink and a stainless steel dishwasher finish off this spacious kitchen. Adjacent, is a wonderful 14 x 18 three sided window wrapped formal dining room. Plenty big for a full-size family dinner. Just past the main living room, there's a bonus living room that could easily be used as an office, 4th bedroom or game room. Down the hall are your additional bedrooms and guest bathroom with the master bedroom and master bathroom at the end. Stepping out onto your heightened back deck, you'll notice the serene greenbelt with tons of privacy and nature life. Your sizable backyard is big enough for practically any type of extras you'd want... pool, oversized garden, adding workshops etc... you have more than enough room to do it all. Over on the side of the house, you'll see even more room for extra storage or parking. Submit your offer today!

    Zillow last checked:

    Listing updated:

    Listed by:

    Lee Wood 850-450-9787,

    BLUE ANCHOR REALTY, LLC

    Bought with:

    Carrie Lee

    Levin Rinke Realty

    Source: PAR,MLS#: 625797MLS Logo

    Facts & features

    Interior

    Bedrooms & bathrooms
    • Bedrooms: 3
    • Bathrooms: 2
    • Full bathrooms: 2
    Rooms
    • Room types: Bonus Room
    Primary bedroom
    • Level: First
    • Area: 168
    • Dimensions: 12 x 14
    Bedroom
    • Level: First
    • Area: 110
    • Dimensions: 10 x 11
    Bedroom 1
    • Level: First
    • Area: 99
    • Dimensions: 9 x 11
    Dining room
    • Level: First
    • Area: 252
    • Dimensions: 14 x 18
    Kitchen
    • Level: First
    • Area: 156
    • Dimensions: 12 x 13
    Living room
    • Level: First
    • Area: 224
    • Dimensions: 14 x 16
    Heating
    • Natural Gas, Fireplace(s)
    Cooling
    • Central Air, Ceiling Fan(s)
    Appliances
    • Included: Gas Water Heater, Dishwasher, Refrigerator, ENERGY STAR Qualified Dishwasher, ENERGY STAR Qualified Appliances
    Features
    • Ceiling Fan(s), High Speed Internet
    • Flooring: Hardwood, Tile
    • Windows: Double Pane Windows, Blinds, Impact Resistant Windows
    • Has basement: No
    • Has fireplace: Yes
    Interior area
    • Total structure area: 1,769
    • Total interior livable area: 1,769 sqft

    Property

    Parking
    • Total spaces: 2
    • Parking features: 2 Car Garage, Front Entrance, Oversized
    • Garage spaces: 2
    Features
    • Levels: One
    • Stories: 1
    • Patio & porch: Covered, Deck
    • Exterior features: Rain Gutters
    • Pool features: None
    • Fencing: Back Yard,Chain Link
    Lot
    • Size: 0.4 Acres
    • Features: Interior Lot
    Details
    • Additional structures: Yard Building
    • Parcel number: 202s312100010007
    • Zoning description: County,Res Single
    • Other equipment: Satellite Dish

    Construction

    Type & style
    • Home type: SingleFamily
    • Architectural style: Traditional
    • Property subtype: Single Family Residence
    Materials
    • Brick, Frame
    • Foundation: Off Grade
    • Roof: Shingle,Gable
    Condition
    • Resale
    • New construction: No
    • Year built: 1965

    Utilities & green energy

    • Electric: Circuit Breakers, Copper Wiring
    • Sewer: Public Sewer
    • Water: Public
    Green energy
    • Energy efficient items: Insulation, Insulated Walls

    Community & HOA

    Community
    • Subdivision: Forte Estates
    HOA
    • Has HOA: No
    • Services included: None
    Location
    • Region: Pensacola

    Financial & listing details

    • Price per square foot: $153/sqft
    • Tax assessed value: $198,533
    • Annual tax amount: $2,566
    • Date on market: 9/6/2023
    • Cumulative days on market: 204 days
    • Road surface type: Paved

    Price history

    DateEventPrice
    2/23/2024Sold$270,000+0%$153/sqft
    Source: PAR #625797 Report a problem
    1/13/2024Contingent$269,900$153/sqft
    Source: PAR #625797 Report a problem
    9/29/2023Listed for sale$269,900$153/sqft
    Source: PAR #625797 Report a problem
    9/21/2023Contingent$269,900$153/sqft
    Source: PAR #625797 Report a problem
    9/6/2023Listed for sale$269,900$153/sqft
    Source: PAR #625797 Report a problem
    8/29/2023Listing removed--
    Source: PAR #625797 Report a problem
    8/18/2023Listed for sale$269,900$153/sqft
    Source: PAR #625797 Report a problem
    7/26/2023Contingent$269,900$153/sqft
    Source: PAR #625797 Report a problem
    7/11/2023Listed for sale$269,900$153/sqft
    Source: PAR #625797 Report a problem
    7/2/2023Listing removed--
    Source: PAR #625797 Report a problem
    6/28/2023Listed for sale$269,900$153/sqft
    Source: PAR #625797 Report a problem
    6/17/2023Contingent$269,900$153/sqft
    Source: PAR #625797 Report a problem
    5/10/2023Price change$269,900-6.9%$153/sqft
    Source: PAR #625797 Report a problem
    4/23/2023Listed for sale$289,900+13.7%$164/sqft
    Source: PAR #625797 Report a problem
    7/17/2022Listing removed--
    Source: PAR #609966 Report a problem
    6/2/2022Listed for sale$255,000$144/sqft
    Source: PAR #609966 Report a problem

    Public tax history

    YearProperty taxesTax assessment
    2024$2,566 +4.7%$198,533 +4.7%
    2023$2,450 +10.9%$189,534 +16.7%
    2022$2,209 +9%$162,353 +18.2%
    2021$2,027 +117.2%$137,335 +11.9%
    2020$933 +2.6%$122,776 +5.9%
    2019$910 $115,925 +16.8%
    2018$910 $99,219 +2.1%
    2017-- $97,179 +2.1%
    2016-- $95,181 +0.7%
    2015-- $94,520 -0.5%
    2014-- $94,989 +8.2%
    2013-- $87,760
    2012-- $87,760 -4.8%
    2011-- $92,193 -3.6%
    2010-- $95,671 -4.6%
    2009-- $100,251 -5.3%
    2008-- $105,880 -3.7%
    2007-- $109,900 -5%
    2006-- $115,690 +56.2%
    2005-- $74,070 -17.7%
    2004-- $90,010 +8.9%
    2003-- $82,630 +6.7%
    2002-- $77,410 +38.5%
    2001-- $55,910 +3%
    2000-- $54,280 +2.7%
    1999-- $52,850
    Find assessor info on the county website

    Neighborhood: 32506

    Nearby schools

    GreatSchools rating
    Schools provided by the listing agent
    • Elementary: Myrtle Grove
    • Middle: WARRINGTON
    • High: Escambia

    Source: PAR. This data may not be complete. We recommend contacting the local school district to confirm school assignments for this home.

    Get pre-qualified for a loan
    At Zillow Home Loans, we can pre-qualify you in as little as 5 minutes with no impact to your credit score.

    An equal housing lender. NMLS #10287.

    Sell for more on Zillow
    Get a Zillow Showcase℠ listing at no additional cost and you could sell for .
    $283,900
    2% more
    +$5,678
    With Zillow Showcase(estimated)
    $289,578