Skip main navigation
Off market
  • Price Unknown

    3 N 7th St APT 201, Perkasie, PA 18944

    2beds
    2baths
    1,292sqft
    Apartment
    Built in 2016
    -- sqft lot
    $-- Zestimate®
    $--/sqft
    $1,970 Estimated rent

    Home value

    Not available

    Estimated sales range

    Not available

    $1,970/mo

    Zestimate® history
    Loading
    Loading...

    Owner options

    List your home for rent

    $1,970/mo

    Rent Zestimate®

    Find your next renter with Zillow Rental Manager. Plus, with online applications, you can quickly screen prospective tenants – for free.

    Learn more

    $1,970/mo

    Rent Zestimate®

    Refinance and save

    Refinancing to a lower rate could help reduce your monthly payments and save thousands over the life of the loan.

    See today's rates

    Explore your selling options

    Work with a Zillow partner agent

    Leverage their expertise and Zillow's premium Showcase listings to get your home seen by more buyers.

    Get started

    List with your own agent

    Get your home in front of millions of buyers by listing it on Zillow.

    Learn how to do it

    Sell it yourself

    Take full control of how buyers see your home on Zillow by listing For Sale by Owner (FSBO).

    List your home

    What's special

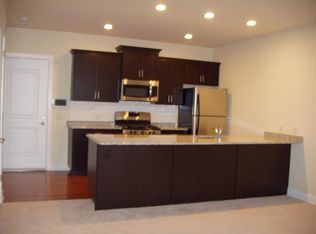

    Anyone familiar with Perkasie Olde Towne can tell you, there are fantastic places to eat and things to do just around the corner from your new home in the American House building. You can now have a bird's eye view of one the the oldest tree lighting ceremonies in the country or take a stroll down rows of classic and collector cars at Perkasie's summer car show. One thing is for sure, the views from this property, as well as the town center location, make it a unique as well as convenient home! The Buck, is the largest unit in the building with a 2 spacious Bedrooms and 2 Baths plus a den has a long distance view of South Perkasie as well as views of the city center from both the living area and bedrooms. The Kitchen has a large peninsula, perfect for dining or entertaining with granite counters, espresso cabinets, wood flooring and stainless appliances. From the Kitchen you move thru this open floor plan to a large carpeted living area which connects to two separate bedrooms, each with private baths. There is ample closet space as well as a den for your home office or hobby. Each unit has additional storage in the basement. The upgraded stainless steel appliances include: refrigerator 20.4 cubic ft. (with ice maker), 5 burner gas range with turbo boil and self clean options. Nice location, great building!

    This property is off market, which means it's not currently listed for sale or rent on Zillow. This may be different from what's available on other websites or public sources.
    Facts & features

    Interior

    Bedrooms & bathrooms
    • Bedrooms: 2
    • Bathrooms: 2
    Heating
    • Gas
    Cooling
    • Central
    Appliances
    • Included: Dishwasher, Dryer, Garbage disposal, Microwave, Range / Oven
    Features
    • Flooring: Tile, Hardwood
    Interior area
    • Total interior livable area: 1,292 sqft

    Construction

    Type & style
    • Home type: Apartment
    Condition
    • Year built: 2016

    Community & neighborhood

    Location
    • Region: Perkasie

    Other

    Other facts
    • Architecture Style: Queen AnneVictorian
    • Heating: Gas
    • High School: PENNRIDGE
    • MLS Listing ID: 1000249925
    • MLS Name: Keller Williams (Keller Williams)
    • central_air_desc \ Central A/C
    • central_air_desc \ Central A\C
    • roof_types \ Unknown

    Price history

    DateEventPrice
    12/11/2017Listing removed$1,550$1/sqft
    Source: Bucks County Central #1000249925 Report a problem
    9/14/2017Listed for rent$1,550$1/sqft
    Source: Keller Williams Real Estate-Doylestown #7053283 Report a problem

    Public tax history

    Tax history is unavailable.

    Neighborhood: 18944

    Nearby schools

    GreatSchools rating
    Schools provided by the listing agent
    • High: PENNRIDGE

    Source: The MLS. This data may not be complete. We recommend contacting the local school district to confirm school assignments for this home.