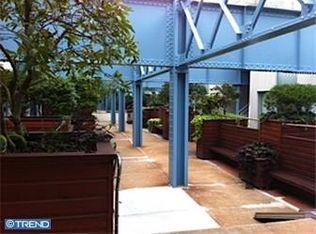
Welcome to your dream waterfront retreat at Pier 3! This exceptional 2 Bedroom Condo offers a luxurious living experience with its prime location and breathtaking views of the Ben Franklin Bridge and the Delaware River. As you step inside, you have a convenient vestibule area with a coat closet and a deep storage closet and then go up the stairs to the main living floor. There you are greeted by an open and airy floor plan that maximizes natural light and provides a seamless flow throughout the space. The modern kitchen is a chef's delight, with granite countertops, modern appliances, ample cabinet space that goes up to the ceiling with mullion glass cabinet doors, an appliance garage on the countertop, pull out drawers in the cabinets, and an island for additional seating and further storage. The spacious living room features large windows that frame captivating panoramic views of the river, the marina, and the bridge and has a wood checkered floor, a fireplace, and high ceilings. The primary bedroom suite, offers a generous space to relax and unwind with a private terrace overlooking the Atrium, a wall of custom closets, wood flooring, and a bathroom featuring a tub/shower combination with custom cabinetry. The second bedroom can also be used as a guest room, home office, or flex space to suit your needs and has a closet, high ceilings, and views of the Atrium as well. An additional full bathroom ensures privacy and convenience for both residents and guests. A stall shower designed with a hexagonal marble tiled floor and white subway tile is in the bathroom and also houses the stacked washer/dryer. Pier 3 offers an array of amenities designed to enhance your lifestyle. Take advantage of the fitness center, enjoy a refreshing swim in the indoor pool and lounging while watching the boats on the river, or host gatherings in the beautifully landscaped courtyard. The 24-hour concierge service provides convenience and security, while the assigned parking space ensures hassle-free parking ( the garage also includes EV charging stations too). Also, note for the investor buyer, the condo allows for leases one month or longer. For boat enthusiast, discounted slips at the docks are available to residents. Please refer to the condo website (Pier3.net) for further information on the recent and planned improvements and more details. Conveniently located in the vibrant Old City neighborhood, you'll have easy access to the highly popular Delaware River Trail, Spruce Street Harbor Park, Cherry Street Pier are just steps away and coming soon the 12 acre park with the 95 capping project. Close access to I-95, the Philadelphia International Airport, the bridges and highways ensures easy commuting.
Sold for $284,375
$284,375
3 N Columbus Blvd APT Td417, Philadelphia, PA 19106
2beds
1,300sqft
Condominium
Built in 1982
-- sqft lot
$326,800 Zestimate®
$219/sqft
$3,778 Estimated rent
Home value
$326,800
$307,000 - $350,000
$3,778/mo
Zestimate® history
Owner options
List your home for rent
$3,778/mo
Rent Zestimate®
Find your next renter with Zillow Rental Manager. Plus, with online applications, you can quickly screen prospective tenants – for free.
$3,778/mo
Rent Zestimate®
Refinance and save
$1,738/mo
Est. payment
Refinancing to a lower rate could help reduce your monthly payments and save thousands over the life of the loan.
$1,738/mo
Est. payment
Explore your selling options
Work with a Zillow partner agent
Leverage their expertise and Zillow's premium Showcase listings to get your home seen by more buyers.
Get startedList with your own agent
Get your home in front of millions of buyers by listing it on Zillow.
Learn how to do itSell it yourself
Take full control of how buyers see your home on Zillow by listing For Sale by Owner (FSBO).
List your homeWhat's special
Zillow last checked:
Listing updated:
Listed by:
Claudia McGill 267-992-9467,
Compass RE
Bought with:
Hannah Smith, RS359052
Compass RE
Source: Bright MLS,MLS#: PAPH2258122
Facts & features
Interior
Bedrooms & bathrooms
- Bedrooms: 2
- Bathrooms: 2
- Full bathrooms: 2
- Main level bathrooms: 2
- Main level bedrooms: 2
Basement
- Area: 0
Heating
- Forced Air, Electric
Cooling
- Central Air, Electric
Appliances
- Included: Cooktop, Dishwasher, Exhaust Fan, Microwave, Oven, Washer, Dryer, Electric Water Heater
- Laundry: Dryer In Unit, Washer In Unit, In Unit
Features
- Breakfast Area, Built-in Features, Chair Railings, Combination Dining/Living, Open Floorplan, Kitchen Island, Bathroom - Tub Shower
- Flooring: Carpet, Hardwood, Tile/Brick, Marble, Wood
- Has basement: No
- Number of fireplaces: 1
- Fireplace features: Corner
Interior area
- Total structure area: 1,300
- Total interior livable area: 1,300 sqft
- Finished area above ground: 1,300
- Finished area below ground: 0
Property
Parking
- Total spaces: 1
- Parking features: Covered, Garage
- Garage spaces: 1
Accessibility
- Accessibility features: None
Features
- Levels: Two
- Stories: 2
- Pool features: Community
Details
- Additional structures: Above Grade, Below Grade
- Parcel number: 888061564
- Zoning: CMX3
- Special conditions: Standard
Construction
Type & style
- Home type: Condo
- Architectural style: Contemporary
- Property subtype: Condominium
- Attached to another structure: Yes
Materials
- Masonry
Condition
- Very Good
- New construction: No
- Year built: 1982
Utilities & green energy
- Sewer: Public Sewer
- Water: Public
- Utilities for property: Cable Connected
Community & HOA
Community
- Features: Pool
- Security: 24 Hour Security, Desk in Lobby, Exterior Cameras, Fire Sprinkler System
- Condo and coop fee: $994 monthly
- Subdivision: Old City
HOA
- Has HOA: No
- Amenities included: Common Grounds, Elevator(s), Fitness Center, Indoor Pool
- Services included: All Ground Fee, Common Area Maintenance, Maintenance Structure, Health Club, Parking Fee, Pool(s), Snow Removal, Cable TV
- HOA name: Pier 3 Condominium Association
Location
- Region: Philadelphia
- Municipality: PHILADELPHIA
Financial & listing details
- Price per square foot: $219/sqft
- Tax assessed value: $294,200
- Annual tax amount: $4,118
- Date on market: 7/25/2023
- Listing agreement: Exclusive Agency
- Listing terms: Cash,Conventional,FHA
- Ownership: Condominium
Price history
| Date | Event | Price |
|---|---|---|
| 11/17/2023 | Sold | $284,375-1.9%$219/sqft |
Source:  Bright MLS #PAPH2258122 Report a problem Bright MLS #PAPH2258122 Report a problem | ||
| 10/20/2023 | Pending sale | $290,000$223/sqft |
Source: Bright MLS #PAPH2258122 Report a problem | ||
| 10/8/2023 | Contingent | $290,000$223/sqft |
Source: Bright MLS #PAPH2258122 Report a problem | ||
| 9/24/2023 | Price change | $290,000-3.3%$223/sqft |
Source: Bright MLS #PAPH2258122 Report a problem | ||
| 9/9/2023 | Price change | $300,000-3.2%$231/sqft |
Source: Bright MLS #PAPH2258122 Report a problem | ||
| 7/25/2023 | Listed for sale | $310,000+129.6%$238/sqft |
Source: Bright MLS #PAPH2258122 Report a problem | ||
| 1/5/1998 | Sold | $135,000$104/sqft |
Source: Public Record Report a problem | ||
Public tax history
| Year | Property taxes | Tax assessment |
|---|---|---|
| 2025 | $4,241 +3% | $303,000 +3% |
| 2024 | $4,118 | $294,200 |
| 2023 | $4,118 | $294,200 |
| 2022 | $4,118 | -- |
| 2021 | $4,118 +7% | -- |
| 2018 | $3,849 +17% | -- |
| 2017 | $3,290 -15.1% | -- |
| 2016 | $3,876 | -- |
| 2015 | $3,876 | -- |
| 2014 | $3,876 +21.5% | $268,000 +591% |
| 2012 | $3,189 | $38,784 |
| 2011 | -- | $38,784 |
| 2010 | -- | $38,784 |
| 2009 | -- | $38,784 |
| 2008 | -- | $38,784 |
| 2007 | -- | $38,784 |
| 2006 | -- | $38,784 -4.3% |
| 2005 | -- | $40,544 +15% |
| 2004 | -- | $35,264 |
| 2003 | -- | $35,264 +20% |
| 2002 | -- | $29,376 |
| 2000 | -- | $29,376 +20% |
| 1999 | -- | $24,480 |
Find assessor info on the county website
Neighborhood: Riverfront
Nearby homes
- $204,8001 bd1 ba900 sqft3 N Christopher Columbus Blvd APT PL272, Philadelphia, PA 19106Off Market
- $--2 bd2 ba1.3k sqft3 N Columbus Blvd APT 303, Philadelphia, PA 19106Off Market

- $549,1002 bd2 ba2.2k sqft7 N Christopher Columbus Blvd APT 120, Philadelphia, PA 19106Off Market
- $3,9953 bd3 ba2.2k sqft7 N Columbus Blvd APT 223, Philadelphia, PA 19106For Rent

- $549,0002 bd3 ba2.2k sqft7 N Columbus Blvd APT 108, Philadelphia, PA 19106Sold
- $439,0003 bd4 ba2.2k sqft7 N Columbus Blvd APT 245, Philadelphia, PA 19106Sold
- $490,0002 bd3 ba2.1k sqft7 N Columbus Blvd APT 113, Philadelphia, PA 19106Sold
- $282,1001 bd1 ba750 sqft3 N Columbus Blvd APT PL217, Philadelphia, PA 19106Off Market
Nearby schools
GreatSchools rating
- 10/10McCall Gen George A SchoolGrades: K-8Distance: 0.7 mi
- 2/10Franklin Benjamin High SchoolGrades: 9-12Distance: 1.5 mi
Schools provided by the listing agent
- District: The School District Of Philadelphia
Source: Bright MLS. This data may not be complete. We recommend contacting the local school district to confirm school assignments for this home.
Get a cash offer in 3 minutes
Find out how much your home could sell for in as little as 3 minutes with a no-obligation cash offer.
Estimated market value
$326,800
Get a cash offer in 3 minutes
Find out how much your home could sell for in as little as 3 minutes with a no-obligation cash offer.
Estimated market value
$326,800
- Pennsylvania
- Philadelphia County
- Philadelphia
- 19106
- Riverfront
- 3 N Columbus Blvd Apartment Td417
Nearby cities
Nearby neighborhoods
Nearby zip codes
Other Philadelphia Topics
