Skip main navigation
Off market
  • $242,800

    3 N Gayle Ct, Valley Center, KS 67147

    3beds
    3baths
    1,956sqft
    SingleFamily
    Built in 1978
    8,276 Square Feet Lot
    $242,800 Zestimate®
    $124/sqft
    $1,809 Estimated rent

    Home value

    $242,800

    $226,000 - $257,000

    $1,809/mo

    Zestimate® history
    Loading
    Loading...

    Owner options

    List your home for rent

    $1,809/mo

    Rent Zestimate®

    Find your next renter with Zillow Rental Manager. Plus, with online applications, you can quickly screen prospective tenants – for free.

    Learn more

    $1,809/mo

    Rent Zestimate®

    Refinance and save

    $1,614/mo

    Est. payment

    Refinancing to a lower rate could help reduce your monthly payments and save thousands over the life of the loan.

    See today's rates

    $1,614/mo

    Est. payment

    Explore your selling options

    Work with a Zillow partner agent

    Leverage their expertise and Zillow's premium Showcase listings to get your home seen by more buyers.

    Get started

    List with your own agent

    Get your home in front of millions of buyers by listing it on Zillow.

    Learn how to do it

    Sell it yourself

    Take full control of how buyers see your home on Zillow by listing For Sale by Owner (FSBO).

    List your home

    What's special

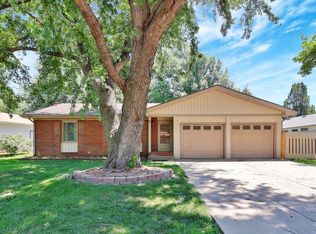
    Come see this lovely brick, well maintained home which has 3 bedrooms and 2 FULL bathrooms on the main floor as well as a fully finished room and FULL bathroom in the basement. Enjoy an Expertly Landscaped front lawn nestled on a cul-de-sac, with sprinkler system on an irrigation well which makes it easy to maintain as well as easy on the wallet! The entry invites you into the living room where you can relax with family and friends while enjoying the view of the back yard through the full view sliding glass doors. The dining room has plenty of space for the family to have sit down meals together. The kitchen has plenty of recently updated countertop space, new faucet and LOTS of cupboard space to make cooking a breeze. The Master Bedroom is a generous 13X14.6 with plenty of room for a King size bed, nightstands and room left over for your favorite dresser! The Master Bath has been recently updated with tile flooring, faucets, vanity top, lighting, and fresh paint! There are 2 more nice sized bedrooms as well as a 2nd bathroom with tile flooring, tub/shower, and fresh paint on the main floor. The Family room in the basement has a brick, wood burning fireplace to enjoy on those cold winter days and nights as well as a wet bar with refrigerator for entertaining. There is a spacious laundry room, the homes 3rd FULL bathroom, 1 finished room, 1 partially finished room and still yet another unfinished room in the basement, so there is defiantly room to grow! There is an attached 2 car garage. On those beautiful summer days and nights, enjoy the well maintained, freshly painted wood deck just off the living room. There is a Storage shed and a fenced back yard as well. There are even more bonus features!! LED bulbs throughout the home, Windows have been replaced in recent years, wood laminate flooring in recent years, front storm door was replaced in recent years, flooring and shower door in basement bath has been replaced in recent years, deck painted just this summer! This home is one of the few in the area with gas connections. The owners have taken pride in maintaining this home and doing updates along the way, which includes regular maintenance on the Heating and cooling units twice a year since 2004 to assure it maintains top condition. Each of the wonderful Valley Center Schools are within easy distance. Valley Center has many things to enjoy such as a Public Pool, Golf, Community Recreation Center, Jogging Path, Many Parks, Ponds, Fishing, Bike Path so your family have plenty of things enjoy away from home as well! !!This home is move in ready!!

    This property is off market, which means it's not currently listed for sale or rent on Zillow. This may be different from what's available on other websites or public sources.
    Facts & features

    Interior

    Bedrooms & bathrooms
    • Bedrooms: 3
    • Bathrooms: 3
    Heating
    • Forced air, Electric
    Cooling
    • Refrigerator
    Appliances
    • Laundry: Basement, 220-Electric
    Features
    • Basement: Finished
    • Has fireplace: Yes
    Interior area
    • Total interior livable area: 1,956 sqft

    Property

    Parking
    • Parking features: Garage - Attached
    Features
    • Levels: One Story
    • Exterior features: Stucco, Wood, Brick
    Lot
    • Size: 8,276 sqft
    Details
    • Parcel number: 087037250140304300

    Construction

    Type & style
    • Home type: SingleFamily
    Materials
    • Frame
    • Foundation: Other
    • Roof: Composition
    Condition
    • Year built: 1978

    Utilities & green energy

    • Utilities for property: Sewer, Natural Gas, Public Water, Private Water

    Community & neighborhood

    Location
    • Region: Valley Center

    Other

    Other facts
    • Class: Residential
    • Sale/Rent: For Sale
    • APPLIANCES: Dishwasher, Disposal, Range/Oven
    • COOLING: Central
    • FLOOD INSURANCE: Unknown
    • GARAGE: Opener, Attached
    • ROOF: Composition
    • UTILITIES: Sewer, Natural Gas, Public Water, Private Water
    • WARRANTY: No Warranty Provided
    • ARCHITECTURE: Ranch
    • BASEMENT / FOUNDATION: Full, Std Bsmt Window no-egress
    • EXTERIOR AMENITIES: Guttering, Irrigation Well, Sprinkler System, Storm Windows/Ins Glass, Deck, Sidewalks, Storage Building(s), Fence-Wood, Storm Door(s), Fence-Chain, Irrigation Pump, Security Light
    • BASEMENT FINISH: 1 Bath, 1 Add. Finished Room, Bsmt Rec/Family Room, Bsmt Storage, Bsmt Wet Bar, Bsmt Laundry
    • Room 4 Type: Bedroom
    • EXTERIOR CONSTRUCTION: Frame w/Less than 50% Mas
    • FIREPLACE: Family Room, Woodburning, One
    • FRONTAGE: Paved Frontage
    • INTERIOR AMENITIES: Ceiling Fan(s), Wet Bar, Window Coverings-Part, Wood Laminate, Owned Water Softener
    • KITCHEN FEATURES: Electric Hookup, Range Hood
    • DINING AREA: Living/Dining Combo
    • LAUNDRY: Basement, 220-Electric
    • Room 4 Flooring: Carpet
    • MASTER BEDROOM: Master Bdrm on Main Level, Master Bedroom Bath, Shower/Master Bedroom
    • NEIGHBORHOOD AMENITIES: Lake/Pond, Swimming Pool, Golf Course, Jogging Path, Tennis Courts, Playground, Exercise Facility, Day Care Facility
    • Room 5 Flooring: Carpet
    • Room 7 Flooring: Carpet
    • Room 9 Flooring: Carpet
    • Master Bedroom Flooring: Carpet
    • LOT DESCRIPTION: Cul-de-Sac
    • Room 5 Type: Bedroom
    • Living Room Flooring: Wood Laminate
    • Kitchen Flooring: Wood Laminate
    • Levels: One Story
    • Basement: Yes - Partially Finished
    • Room 9 Type: Bonus Room
    • Room 6 Flooring: Wood Laminate
    • Room 6 Type: Dining Room
    • Room 7 Type: Family Room
    • Room 10 Type: Office
    • Room 10 Flooring: Concrete
    • Room 8 Flooring: Vinyl
    • Room 8 Type: Laundry
    • Room 11 Flooring: Concrete
    • Room 11 Type: Storage
    • Garage Size: 2
    • Master Bedroom Level: Main
    • Living Room Level: Main
    • Kitchen Level: Main
    • Room 4 Level: Main
    • Room 5 Level: Main
    • Room 6 Level: Main
    • Room 7 Level: Basement
    • Room 9 Level: Basement
    • Room 10 Level: Basement
    • Room 11 Level: Basement
    • Room 8 Level: Basement
    • AGENT TYPE: Designated Sell Agent
    • POSSESSION: At Closing
    • PROPOSED FINANCING: Conventional, FHA, VA
    • SHOWING INSTRUCTIONS: Appt Req-Call Showing #
    • TYPE OF LISTING: Excl Right w/o Reserve
    • PROPERTY CONDITION REPORT: Yes
    • DOCUMENTS ON FILE: Sellers Prop. Disclosure, Lead Paint, Ground Water, Other/See Remarks
    • LOCKBOX: SCKMLS

    Price history

    DateEventPrice
    5/21/2018Listing removed$156,900$80/sqft
    Source: RE/MAX Solutions #539507 Report a problem
    4/26/2018Price change$156,900-0.6%$80/sqft
    Source: RE/MAX Solutions #539507 Report a problem
    4/20/2018Price change$157,900-0.6%$81/sqft
    Source: RE/MAX Solutions #539507 Report a problem
    4/9/2018Price change$158,900-0.1%$81/sqft
    Source: RE/MAX Solutions #539507 Report a problem
    3/31/2018Price change$159,000-0.6%$81/sqft
    Source: RE/MAX Solutions #539507 Report a problem
    8/6/2017Listed for sale$160,000$82/sqft
    Source: RE/MAX Solutions #539507 Report a problem

    Public tax history

    YearProperty taxesTax assessment
    2025$2,713 +15.4%$19,470 +16.2%
    2024$2,350 -3.7%$16,756
    2023$2,441 $16,756
    2022-- --
    2021$2,492 +3%--
    2020$2,419 -1.2%$16,307 -0.3%
    2019$2,447 +5.3%$16,353 +5%
    2018$2,325 +5.8%$15,571
    2017$2,198 +97.8%--
    2016$1,111 -47.4%--
    2015$2,110 +1.2%--
    2014$2,085 --
    2013-- --
    2012-- --
    2011-- $13,064
    2008-- $13,064 +6%
    2007-- $12,328 +3%
    2006-- $11,972 +3%
    2005-- $11,627
    2004-- $11,627 +6%
    2003-- $10,971
    2002-- $10,971 +7.7%
    2000-- $10,189

    Find assessor info on the county website

    Neighborhood: 67147

    Nearby schools

    GreatSchools rating
    Schools provided by the listing agent
    • Elementary: Valley Center
    • Middle: Valley Center
    • High: Valley Center
    • District: Valley Center Pub School (USD 262)

    Source: The MLS. This data may not be complete. We recommend contacting the local school district to confirm school assignments for this home.

    Get pre-qualified for a loan
    At Zillow Home Loans, we can pre-qualify you in as little as 5 minutes with no impact to your credit score.

    An equal housing lender. NMLS #10287.

    Sell for more on Zillow
    Get a Zillow Showcase℠ listing at no additional cost and you could sell for .
    $242,800
    2% more
    +$4,856
    With Zillow Showcase(estimated)
    $247,656