Skip main navigation
Active
  • Listed by: VIP Properties • Jamie L Homeyer • Contact: 573-247-8427
    Price cut: $25K (6/14)
    $224,900

    3 N Jackson St, Salem, MO 65560

    3beds
    1,870sqft
    : 
    Loading
    Get pre-qualified
    Single Family Residence
    Built in 1930
    0.36 Acres Lot
    $-- Zestimate®
    $120/sqft
    $-- HOA

    What's special

    Privacy-fenced backyardClassic built-insCorner lot in townCharming screened-in porchMain-floor primary suiteRich wood floorsAdditional sitting room
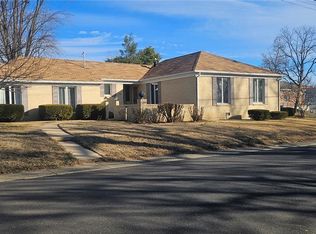
    Step into timeless charm with this delightful Craftsman-style story-and-a-half home, where character and comfort blend beautifully. Sunlight pours through generous windows, highlighting rich wood floors, soaring ceilings, and classic built-ins that add both style and function throughout. The inviting living area centers around a cozy woodburning fireplace w/blower that was installed in approximately 2022/2023, creating the perfect gathering space, while an additional sitting room offers flexibility for relaxing or entertaining. The stunning kitchen is truly a standout—warm, welcoming, and designed for everyday living with ample cabinetry and workspace. All appliances stay including microwave that was installed in 2025. With 3 spacious bedrooms and a versatile upstairs bonus room ideal for a nursery, office, or creative retreat, this home adapts effortlessly to your lifestyle. 2 1/2-bathrooms. The main-floor primary suite provides convenience and privacy, with direct access to a charming screened-in porch—your own peaceful escape for enjoying summer evenings. Outside, a privacy-fenced backyard and 2-car detached garage add both function and appeal, while the full unfinished basement offers incredible storage or future expansion potential. New Roof installed in 2025. Situated on a corner lot in town, you’ll enjoy easy access to local amenities, all while being just a scenic 30-minute drive to the crystal-clear waters of the Current River and Montauk State Park. This is more than a home—it’s a place to live, relax, and make lasting memories.
    98 days
    |
    209
    |
    11
    |

    Zillow last checked:

    Listing updated:

    Listed by:

    Jamie L Homeyer 573-247-8427,

    VIP Properties,

    Michael W Homeyer 314-609-0117,

    VIP Properties

    Source: MARIS,MLS#: 26021127MLS LogoOriginating MLS: South Central Board of REALTORS

    Loading...

      Facts & features

      Interior

      Bedrooms & bathrooms
      • Bedrooms: 3
      • Bathrooms: 3
      • Full bathrooms: 2
      • 1/2 bathrooms: 1
      • Main level bathrooms: 2
      • Main level bedrooms: 1
      Primary bedroom
      • Features: Floor Covering: Wood
      • Level: Main
      • Area: 117
      • Dimensions: 13x9
      Bedroom 2
      • Features: Floor Covering: Wood
      • Level: Second
      • Area: 165
      • Dimensions: 15x11
      Bedroom 3
      • Features: Floor Covering: Wood
      • Level: Second
      • Area: 130
      • Dimensions: 13x10
      Primary bathroom
      • Features: Floor Covering: Ceramic Tile
      • Level: Main
      • Area: 64
      • Dimensions: 8x8
      Bathroom
      • Features: Floor Covering: Ceramic Tile
      • Level: Main
      • Area: 28
      • Dimensions: 7x4
      Bathroom 3
      • Features: Floor Covering: Ceramic Tile
      • Level: Second
      • Area: 72
      • Dimensions: 8x9
      Dining room
      • Description: With Living Room
      • Features: Floor Covering: Wood
      • Level: Main
      Kitchen
      • Features: Floor Covering: Vinyl
      • Level: Main
      • Area: 130
      • Dimensions: 13x10
      Laundry
      • Description: Laundry closet connected to Walk In Closet
      • Features: Floor Covering: Ceramic Tile
      • Level: Main
      • Area: 35
      • Dimensions: 7x5
      Living room
      • Features: Floor Covering: Wood
      • Level: Main
      • Area: 336
      • Dimensions: 24x14
      Office
      • Level: Second
      • Area: 80
      • Dimensions: 10x8
      Other
      • Description: Walk in closet
      • Features: Floor Covering: Wood
      • Level: Main
      • Area: 50
      • Dimensions: 10x5
      Sitting room
      • Features: Floor Covering: Wood
      • Level: Main
      • Area: 130
      • Dimensions: 13x10
      Heating
      • Forced Air, Propane
      Cooling
      • Central Air
      Appliances
      • Included: Dishwasher, Disposal, Microwave, Propane Water Heater, Free-Standing Gas Range, Refrigerator
      • Laundry: Laundry Closet, Main Level
      Features
      • Basement: Full,Unfinished
      • Number of fireplaces: 1
      • Fireplace features: Wood Burning
      Interior area
      • Total structure area: 1,870
      • Total interior livable area: 1,870 sqft
      • Finished area above ground: 1,336
      • Finished area below ground: 0

      Property

      Parking
      • Total spaces: 4
      • Parking features: Garage, Carport
      • Garage spaces: 2
      • Carport spaces: 2
      • Covered spaces: 4
      Features
      • Levels: One and One Half
      • Patio & porch: Screened
      • Fencing: Back Yard,Privacy
      Lot
      • Size: 0.36 Acres
      • Dimensions: 113 x 138
      • Features: Back Yard, City Lot, Corner Lot, Level
      Details
      • Parcel number: 086.013442001.000
      • Special conditions: Standard

      Construction

      Type & style
      • Home type: SingleFamily
      • Architectural style: Craftsman
      • Property subtype: Single Family Residence
      Materials
      • Other
      • Roof: Shingle
      Condition
      • Year built: 1930

      Utilities & green energy

      • Electric: 220 Volts
      • Sewer: Public Sewer
      • Water: Public
      • Utilities for property: Cable Available, Electricity Connected, Natural Gas Available, Phone Available, Propane, Propane Owned, Sewer Connected, Water Connected

      Community & HOA

      Community
      • Subdivision: West Salem
      HOA
      • Has HOA: No
      Location
      • Region: Salem

      Financial & listing details

      • Price per square foot: $120/sqft
      • Tax assessed value: $77,270
      • Annual tax amount: $806
      • Date on market: 4/9/2026
      • Cumulative days on market: 98 days
      • Listing terms: Cash,Conventional,FHA
      • Ownership: Private
      • Electric utility on property: Yes

        Estimated market value

        Not available

        Estimated sales range

        Not available

        Not available

        Price history

        DateEventPrice
        6/14/2026Price change$224,900-10%$120/sqft
        Source: MARIS #26021127 Report a problem
        5/11/2026Price change$249,900-9.1%$134/sqft
        Source: MARIS #26021127 Report a problem
        4/9/2026Listed for sale$274,900+149.9%$147/sqft
        Source: MARIS #26021127 Report a problem
        3/24/2021Listing removed--
        Source: Owner Report a problem
        11/24/2020Listing removed$110,000$59/sqft
        Source: Owner Report a problem
        11/4/2020Pending sale$110,000$59/sqft
        Source: Owner Report a problem
        10/18/2020Listed for sale$110,000$59/sqft
        Source: Owner Report a problem

        Public tax history

        YearProperty taxesTax assessment
        2025$806 +4.9%$14,680
        2024$768 +0.3%$14,680
        2023$766 +0%$14,680
        2022$766 $14,680
        2021-- $14,680
        2020-- $14,680 +0.8%
        2017-- $14,570
        2016-- $14,570
        2015-- $14,570 -0.1%
        2014-- $14,580 +2%
        2013-- $14,300
        2011-- --
        Find assessor info on the county website

        Monthly payment

        Est. payment

        Payment breakdown

        Explore the cost of this home by adjusting the details. Changes won't be saved.
        All calculations are estimates and provided by Zillow, Inc. for informational purposes only. Actual amounts may vary.
        HOA fees may include property taxes on listings classified as Co-Ops. Contact the listing agent and/or owner for fee details.
        Mortgage interest rates are dependent on a number of factors, including credit score, down payment, and repayment length. Interest rate data provided by Zillow Group Marketplace, Inc. as of 1/1/1970 from various mortgage lenders with which we have lead or other similar arrangements; the Estimated Payment is an average of those rates.
        See how much you could borrow to make a competitive offer.

        Climate risks

        Neighborhood: 65560

        Getting around

        62 / 100
        Somewhat Walkable
        42 / 100
        Somewhat Bikeable

        Nearby schools

        GreatSchools rating
        Schools provided by the listing agent
        • Elementary: Wm. H. Lynch Elem.
        • Middle: Salem Jr. High
        • High: Salem Sr. High

        Source: MARIS. This data may not be complete. We recommend contacting the local school district to confirm school assignments for this home.

        A local agent can set up tours, give advice and negotiate with sellers.

        A local lender can help you make sure your offer is ready when you are.

        Browse local experts

        Similar homes