This 3 Bedroom Ranch is the perfect opportunity to star1 or downsize in the City Of Saratoga Springs! Only a few blocks from downtown with EASY access to exit 15 shopping and the Northway. Hardwood floors throughout. Nice kitchen and dining area opens to the living room with Fireplace! Sliding door to the deck for your outdoor entertaining! Newer windows and natural gas furnace. Very well maintained home! 1 car attached garage and full basement for exercise or game room and storage. Come take a look and make this your new homel
Closed
$385,000
3 N Jordan Drive, Saratoga Springs, NY 12866
3beds
1,076sqft
Single Family Residence, Residential
Built in 1966
0.29 Acres Lot
$400,000 Zestimate®
$358/sqft
$2,371 Estimated rent
Home value
$400,000
$368,000 - $432,000
$2,371/mo
Zestimate® history
Owner options
List your home for rent
$2,371/mo
Rent Zestimate®
Find your next renter with Zillow Rental Manager. Plus, with online applications, you can quickly screen prospective tenants – for free.
$2,371/mo
Rent Zestimate®
Refinance and save
$2,481/mo
Est. payment
Refinancing to a lower rate could help reduce your monthly payments and save thousands over the life of the loan.
$2,481/mo
Est. payment
Explore your selling options
Work with a Zillow partner agent
Leverage their expertise and Zillow's premium Showcase listings to get your home seen by more buyers.
Get startedList with your own agent
Get your home in front of millions of buyers by listing it on Zillow.
Learn how to do itSell it yourself
Take full control of how buyers see your home on Zillow by listing For Sale by Owner (FSBO).
List your homeWhat's special
Nice kitchen
Zillow last checked:
Listing updated:
Listed by:
Daniel Gaba 518-376-3242,
Coldwell Banker Prime Properties
Bought with:
Ariane C Milligi-Fuller, 10491207958
Racing City Realty Inc.
Source: Global MLS,MLS#: 202519890
Facts & features
Interior
Bedrooms & bathrooms
- Bedrooms: 3
- Bathrooms: 1
- Full bathrooms: 1
Primary bedroom
- Level: First
Bedroom
- Level: First
Bedroom
- Level: First
Full bathroom
- Level: First
Basement
- Level: Basement
Dining room
- Level: First
Kitchen
- Level: First
Living room
- Level: First
Utility room
- Level: Basement
Heating
- Forced Air, Natural Gas
Cooling
- Central Air
Appliances
- Included: Range, Range Hood, Refrigerator
- Laundry: Electric Dryer Hookup, In Basement, Washer Hookup
Features
- High Speed Internet, Ceramic Tile Bath, Eat-in Kitchen
- Flooring: Ceramic Tile, Hardwood
- Doors: ENERGY STAR Qualified Doors
- Windows: Insulated Windows
- Basement: Finished,Full,Heated,Interior Entry,Unfinished
- Number of fireplaces: 1
- Fireplace features: Living Room, Wood Burning
Interior area
- Total structure area: 1,076
- Total interior livable area: 1,076 sqft
- Finished area above ground: 1,076
- Finished area below ground: 300
Property
Parking
- Total spaces: 3
- Parking features: Off Street, Paved, Attached, Driveway, Garage Door Opener
- Garage spaces: 1
- Has uncovered spaces: Yes
Features
- Exterior features: Garden, Lighting
- Fencing: None
Lot
- Size: 0.29 Acres
- Features: Cleared, Garden, Landscaped
Details
- Parcel number: 411589 153.1814
- Special conditions: Standard
Construction
Type & style
- Home type: SingleFamily
- Architectural style: Ranch
- Property subtype: Single Family Residence, Residential
Materials
- Aluminum Siding, Block, Vinyl Siding
- Foundation: Block
- Roof: Asphalt
Condition
- Updated/Remodeled
- New construction: No
- Year built: 1966
Utilities & green energy
- Electric: 150 Amp Service
- Sewer: Public Sewer
- Water: Public
- Utilities for property: Cable Connected
Community & HOA
Community
- Security: Smoke Detector(s), Carbon Monoxide Detector(s)
HOA
- Has HOA: No
Location
- Region: Saratoga Springs
Financial & listing details
- Price per square foot: $358/sqft
- Tax assessed value: $374,600
- Annual tax amount: $1,311
- Date on market: 6/19/2025
Price history
| Date | Event | Price |
|---|---|---|
| 11/18/2025 | Sold | $385,000-9.3%$358/sqft |
Source:  Global MLS #202519890 Report a problem Global MLS #202519890 Report a problem | ||
| 8/15/2025 | Pending sale | $424,500$395/sqft |
Source: Global MLS #202519890 Report a problem | ||
| 6/19/2025 | Listed for sale | $424,500$395/sqft |
Source: Global MLS #202519890 Report a problem | ||
Public tax history
| Year | Property taxes | Tax assessment |
|---|---|---|
| 2025 | -- | $151,700 |
| 2024 | -- | $151,700 |
| 2023 | -- | $151,700 |
| 2022 | -- | $151,700 |
| 2021 | -- | $151,700 |
| 2020 | -- | $151,700 |
| 2019 | -- | $151,700 |
| 2018 | -- | $151,700 |
| 2017 | $1,213 +29.2% | $151,700 |
| 2016 | $939 -17.4% | $151,700 |
| 2015 | $1,137 | $151,700 |
| 2014 | -- | $151,700 |
| 2013 | -- | $151,700 |
| 2012 | -- | $151,700 |
| 2011 | -- | $151,700 |
| 2010 | -- | $151,700 |
| 2009 | -- | $151,700 |
| 2008 | -- | $151,700 |
| 2007 | -- | $151,700 |
| 2006 | -- | $151,700 |
| 2005 | -- | $151,700 +8% |
| 2004 | -- | $140,500 +55.9% |
| 2003 | -- | $90,100 |
| 2002 | -- | $90,100 |
| 2001 | -- | $90,100 |
| 2000 | -- | $90,100 |
Find assessor info on the county website
Neighborhood: 12866
Nearby homes
- $390,5003 bd1 ba1k sqft5 N Jordan Dr, Saratoga Springs, NY 12866Off Market
- $583,5004 bd3 ba1.9k sqft1 N Jordan Dr, Saratoga Springs, NY 12866Off Market

- $440,7004 bd1 ba1.7k sqft20 Sherri Rd, Saratoga Springs, NY 12866Off Market
- $455,0003 bd2 ba1k sqft7 N Jordan Dr, Saratoga Springs, NY 12866Off Market
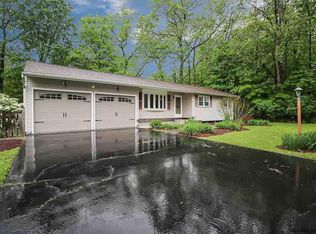
- $560,1003 bd2 ba1.8k sqft23 Gick Rd, Saratoga Springs, NY 12866Off Market
- $447,5005 bd2 ba1.9k sqft17 Sherri Rd, Saratoga Springs, NY 12866Off Market
- $764,6003 bd2 ba3k sqft2 Howe St, Saratoga Springs, NY 12866Off Market
- $438,7004 bd1 ba1.7k sqft18 Sherri Rd, Saratoga Springs, NY 12866Off Market
Nearby schools
GreatSchools rating
- 7/10Lake Avenue Elementary SchoolGrades: K-5Distance: 1.3 mi
- 8/10Maple Avenue Middle SchoolGrades: 6-8Distance: 1.1 mi
- 8/10Saratoga Springs High SchoolGrades: 9-12Distance: 2.5 mi
Schools provided by the listing agent
- High: Saratoga Springs
Source: Global MLS. This data may not be complete. We recommend contacting the local school district to confirm school assignments for this home.
Sell for more on Zillow
Get a Zillow Showcase℠ listing at no additional cost and you could sell for .
$400,000
2% more
+$8,000
With Zillow Showcase(estimated)
$408,000
- New York
- Saratoga County
- Saratoga Springs
- 12866
- 3 N Jordan Drive
Nearby cities
Nearby zip codes
Other Saratoga Springs Topics
- Apartments for Rent in 12866
- Houses for Sale in 12866
- Houses for Rent in 12866
- 12866 Real Estate
- Saratoga Springs Condos
- Houses for Sale in Saratoga Springs
- Newest Listings in Saratoga Springs
- Saratoga Springs Home Values
- Saratoga Springs Real Estate Agents
- Saratoga Springs Refinance
- Saratoga Springs Mortgage Rates
