Lovely mobile home located in the desirable Lakeside 55+Community. Open floor plan with living/dining room combination. Large Kitchen with attached laundry area. Primary bedroom with walk in closet and full bathroom. Second bedroom has two large closets. Large screened in porch, handicap ramp and large shed for storage. Buyer must be approved by Sun Communities. Close to Lake Winfield, walking trails and shopping. Being sold as is.
Sold for $85,000
$85,000
3 North Lakeside Drive, Plymouth, CT 06786
2beds
925sqft
Single Family Residence, Mobile Home
Built in 1974
-- sqft lot
$133,800 Zestimate®
$92/sqft
$1,656 Estimated rent
Home value
$133,800
$115,000 - $154,000
$1,656/mo
Zestimate® history
Owner options
List your home for rent
$1,656/mo
Rent Zestimate®
Find your next renter with Zillow Rental Manager. Plus, with online applications, you can quickly screen prospective tenants – for free.
$1,656/mo
Rent Zestimate®
Refinance and save
$1,063/mo
Est. payment
Refinancing to a lower rate could help reduce your monthly payments and save thousands over the life of the loan.
$1,063/mo
Est. payment
Explore your selling options
Work with a Zillow partner agent
Leverage their expertise and Zillow's premium Showcase listings to get your home seen by more buyers.
Get startedList with your own agent
Get your home in front of millions of buyers by listing it on Zillow.
Learn how to do itSell it yourself
Take full control of how buyers see your home on Zillow by listing For Sale by Owner (FSBO).
List your homeWhat's special
Close to lake winfieldLarge screened in porchWalk in closetWalking trailsLarge shedOpen floor planLarge kitchen
Zillow last checked:
Listing updated:
Listed by:
Team Rousseau Homes at Showcase Realty Inc,
Karrie Sharr 860-480-5457,
Showcase Realty, Inc. 860-283-1298
Bought with:
Drew Taraian, RES.0801368
Real Estate Two
Source: Smart MLS,MLS#: 170619763
Facts & features
Interior
Bedrooms & bathrooms
- Bedrooms: 2
- Bathrooms: 2
- Full bathrooms: 2
Rooms
- Room types: Laundry
Primary bedroom
- Features: Walk-In Closet(s), Wall/Wall Carpet
- Level: Main
- Area: 156 Square Feet
- Dimensions: 12 x 13
Bedroom
- Features: Wall/Wall Carpet
- Level: Main
- Area: 110 Square Feet
- Dimensions: 10 x 11
Living room
- Features: Ceiling Fan(s), Dining Area
- Level: Main
- Area: 247 Square Feet
- Dimensions: 13 x 19
Heating
- Forced Air, Propane
Cooling
- Window Unit(s)
Appliances
- Included: Electric Cooktop, Oven, Microwave, Refrigerator, Washer, Dryer, Water Heater, Electric Water Heater
- Laundry: Main Level
Features
- Basement: None
- Attic: None
- Has fireplace: No
Interior area
- Total structure area: 925
- Total interior livable area: 925 sqft
- Finished area above ground: 925
Property
Parking
- Parking features: Paved, Off Street, Private
- Has uncovered spaces: Yes
Accessibility
- Accessibility features: Accessible Approach with Ramp
Features
- Patio & porch: Enclosed
Lot
- Features: Level
Details
- Additional structures: Shed(s)
- Parcel number: 862619
- On leased land: Yes
- Zoning: RA2
Construction
Type & style
- Home type: MobileManufactured
- Property subtype: Single Family Residence, Mobile Home
Materials
- Aluminum Siding
- Foundation: Concrete Perimeter
- Roof: Asphalt
Condition
- New construction: No
- Year built: 1974
Utilities & green energy
- Sewer: Public Sewer
- Water: Public
Community & HOA
Community
- Features: Adult Community 55, Park
- Senior community: Yes
- Subdivision: Terryville
HOA
- Has HOA: Yes
- Amenities included: Clubhouse, Management
- Services included: Trash, Water, Sewer, Road Maintenance
- HOA fee: $578 monthly
Location
- Region: Terryville
Financial & listing details
- Price per square foot: $92/sqft
- Tax assessed value: $41,230
- Annual tax amount: $1,554
- Date on market: 4/12/2024
Price history
| Date | Event | Price |
|---|---|---|
| 4/10/2024 | Sold | $85,000-5.5%$92/sqft |
Source:  Smart MLS #170619763 Report a problem Smart MLS #170619763 Report a problem | ||
| 1/27/2024 | Pending sale | $89,900$97/sqft |
Source: Smart MLS #170619763 Report a problem | ||
| 1/19/2024 | Listed for sale | $89,900$97/sqft |
Source: Smart MLS #170619763 Report a problem | ||
Public tax history
| Year | Property taxes | Tax assessment |
|---|---|---|
| 2025 | $1,631 +2.4% | $41,230 |
| 2024 | $1,593 +2.5% | $41,230 |
| 2023 | $1,554 +3.8% | $41,230 |
| 2022 | $1,497 +35.6% | $41,230 +51.8% |
| 2021 | $1,104 | $27,160 |
| 2020 | $1,104 | $27,160 |
| 2019 | $1,104 +6.3% | $27,160 -12% |
| 2016 | $1,038 -5.1% | $30,870 |
| 2015 | $1,094 +1.7% | $30,870 |
| 2014 | $1,076 -1.6% | $30,870 |
| 2013 | $1,094 +1.6% | $30,870 |
| 2012 | $1,077 -13.2% | $30,870 -21.7% |
| 2011 | $1,241 +2.1% | $39,410 |
| 2010 | $1,216 -28.3% | $39,410 -30% |
| 2009 | $1,695 | $56,300 |
| 2008 | $1,695 +42.9% | $56,300 +42.9% |
| 2007 | $1,186 -5% | $39,410 +30.3% |
| 2006 | $1,249 +1.6% | $30,240 -1.4% |
| 2005 | $1,229 +2.2% | $30,660 |
| 2004 | $1,202 +9.8% | $30,660 |
| 2003 | $1,095 +22.6% | $30,660 +9.2% |
| 1995 | $893 | $28,070 |
Find assessor info on the county website
Neighborhood: Terryville
Nearby homes
- $35,8404,356 Square Feet18 N Lakeside Dr, Terryville, CT 06786Off Market
- $342,2002 bd2 ba1.1k sqft18 N Lakeside Dr #63, Terryville, CT 06786Off Market
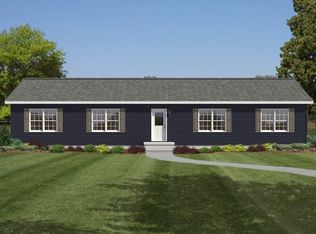
- $172,8002 bd2 ba1k sqft20 N Lakeside Dr, Terryville, CT 06786Off Market
- $185,6002 bd3 ba900 sqft16 N Lakeside Dr, Terryville, CT 06786Off Market
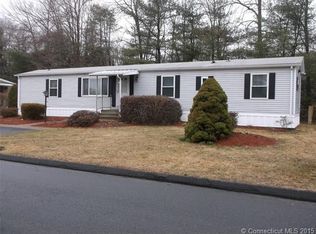
- $132,1002 bd2 ba924 sqft22 N Lakeside Dr, Terryville, CT 06786Off Market
- $101,8002 bd1 ba785 sqft12 Lovely St, Terryville, CT 06786Off Market
- $157,3002 bd1 ba868 sqft14 N Lakeside Dr, Terryville, CT 06786Off Market
- $134,7002 bd1 ba925 sqft24 N Lakeside Dr, Terryville, CT 06786Off Market
Nearby schools
GreatSchools rating
- 4/10Harry S. Fisher Elementary SchoolGrades: 3-5Distance: 1.1 mi
- 6/10Eli Terry Jr. Middle SchoolGrades: 6-8Distance: 1 mi
- 6/10Terryville High SchoolGrades: 9-12Distance: 0.5 mi
Sell for more on Zillow
Get a Zillow Showcase℠ listing at no additional cost and you could sell for .
$133,800
2% more
+$2,676
With Zillow Showcase(estimated)
$136,476
- Connecticut
- Litchfield County
- Plymouth
- 06786
- Terryville
- 3 North Lakeside Drive
Nearby cities
Nearby neighborhoods
Nearby zip codes
Other Plymouth Topics
