LOCATION, LOCATION, LOCATION! Discover this quality-built 1950's estate, a true gem nestled on 2.31 acres of lush, tree-lined property in the heart of NE Wichita. The prime location is matched only by the sprawling architecture and abundance of natural beauty that surrounds it. Boasting timeless 1950's design, this custom estate features a stunning exterior adorned with stone, reflecting the era's charm and quality craftsmanship. The one-owner property includes a 3-car attached garage, a 3-stall carport, and a 3-car detached garage or shop, perfect for car enthusiasts or hobbyists. Step inside to a breathtaking foyer with a double door entry and vaulted wood ceiling with beams, leading to a spacious living room and family room. The large kitchen, open to the dining and family areas, is flooded with natural light from the numerous windows, creating a seamless indoor-outdoor flow. Well suited for any cook, the spacious kitchen offers an island, double ovens, prep sink, and an abundance of cabinetry and counter top space. Two powder baths are conveniently located on either side of the home. Designed for entertaining, this home has a rich history of hosting grand parties and welcoming guests. The home offers three spacious en-suite bedrooms, with a large primary suite situated in a separate wing for ultimate privacy. The partial basement is perfect for a game table and snuggling up to watch your favorite movie. Additional features include slate floors, numerous built-ins, a separate office, rich closet space, and an abundance of wood beams and windows that bring nature inside. Outside, the private lot is an oasis with a deck, patios, a water feature, lush landscaping, incredible mature trees, an in-ground pool and a cabana, offering endless potential for outdoor living and entertaining. This incredible estate property is waiting to be restored to its former glory, providing a unique opportunity to own a piece of architectural history in an unbeatable location. Experience the perfect blend of location, acreage, quality, and 1950s architectural charm. Don't miss out on making this extraordinary property your own! Call today to schedule a private showing.
Sold-inner office
Price Unknown
3 N Linden Dr, Wichita, KS 67206
3beds
5,277sqft
Single Family Onsite Built
Built in 1950
2.31 Acres Lot
$1,248,800 Zestimate®
$--/sqft
$2,463 Estimated rent
Home value
$1,248,800
$1.14M - $1.40M
$2,463/mo
Zestimate® history
Owner options
List your home for rent
$2,463/mo
Rent Zestimate®
Find your next renter with Zillow Rental Manager. Plus, with online applications, you can quickly screen prospective tenants – for free.
$2,463/mo
Rent Zestimate®
Refinance and save
Refinancing to a lower rate could help reduce your monthly payments and save thousands over the life of the loan.
Explore your selling options
Work with a Zillow partner agent
Leverage their expertise and Zillow's premium Showcase listings to get your home seen by more buyers.
Get startedList with your own agent
Get your home in front of millions of buyers by listing it on Zillow.
Learn how to do itSell it yourself
Take full control of how buyers see your home on Zillow by listing For Sale by Owner (FSBO).
List your homeWhat's special
Zillow last checked:
Listing updated:
Listed by:
Kelly Kemnitz 316-978-9777,
Reece Nichols South Central Kansas
Bought with:
Nicholas Weathers, 00238308
Source: SCKMLS as distributed by MLS GRID,MLS#: 641623
Facts & features
Interior
Bedrooms & bathrooms
- Bedrooms: 3
- Bathrooms: 5
- Full bathrooms: 3
- 1/2 bathrooms: 2
Primary bedroom
- Description: Carpet
- Level: Main
- Area: 368
- Dimensions: 16' x 23'
Kitchen
- Description: Vinyl
- Level: Main
- Area: 312.19
- Dimensions: 15'5" x 20'3"
Living room
- Description: Carpet
- Level: Main
- Area: 531.67
- Dimensions: 20' x 26'7"
Heating
- Forced Air, Zoned, Natural Gas
Cooling
- Central Air, Zoned, Electric
Appliances
- Included: Dishwasher, Microwave, Refrigerator, Range, Humidifier
- Laundry: Main Level, Laundry Room
Features
- Cedar Closet(s), Vaulted Ceiling(s), Wet Bar
- Windows: Window Coverings-All
- Basement: Partially Finished
- Number of fireplaces: 2
- Fireplace features: Two
Interior area
- Total interior livable area: 5,277 sqft
- Finished area above ground: 4,737
- Finished area below ground: 540
Property
Parking
- Total spaces: 4
- Parking features: Attached, Detached, Carport
- Garage spaces: 4
Features
- Levels: One and One Half
- Stories: 1.5
- Patio & porch: Patio, Deck
- Exterior features: Sprinkler System
- Has private pool: Yes
- Pool features: In Ground
Lot
- Size: 2.31 Acres
- Features: Standard
Details
- Additional structures: Outbuilding
- Parcel number: 1142001202005.00
Construction
Type & style
- Home type: SingleFamily
- Architectural style: Other
- Property subtype: Single Family Onsite Built
Materials
- Frame, Stone
- Foundation: Partial, No Egress Window(s)
- Roof: Shake
Condition
- Year built: 1950
Utilities & green energy
- Gas: Natural Gas Available
- Utilities for property: Sewer Available, Natural Gas Available, Public
Community & HOA
Community
- Subdivision: FOREST HILLS
HOA
- Has HOA: No
Location
- Region: Wichita
Financial & listing details
- Tax assessed value: $1,098,990
- Annual tax amount: $14,541
- Date on market: 7/11/2024
- Cumulative days on market: 54 days
- Ownership: Individual
- Road surface type: Paved
Price history
Price history is unavailable.
Public tax history
| Year | Property taxes | Tax assessment |
|---|---|---|
| 2025 | $14,089 -1.4% | $126,384 |
| 2024 | $14,291 -1.2% | $126,384 |
| 2023 | $14,469 +11.6% | $126,384 |
| 2022 | $12,965 +15.9% | -- |
| 2021 | $11,183 -0.4% | -- |
| 2020 | $11,227 +3.6% | $96,612 +3.7% |
| 2019 | $10,839 +2.7% | $93,139 +3% |
| 2018 | $10,559 +2.9% | $90,425 |
| 2017 | $10,257 +106.2% | -- |
| 2016 | $4,974 -51% | -- |
| 2015 | $10,147 +27.8% | -- |
| 2014 | $7,939 | -- |
| 2013 | -- | -- |
| 2012 | -- | -- |
| 2011 | -- | $70,082 +6% |
| 2008 | -- | $66,091 |
| 2007 | -- | $66,091 |
| 2006 | -- | $66,091 +0.3% |
| 2005 | -- | $65,873 |
| 2004 | -- | $65,873 +3% |
| 2003 | -- | $63,952 +23.5% |
| 2002 | -- | $51,774 +9.2% |
| 2000 | -- | $47,415 |
Find assessor info on the county website
Neighborhood: Forest Hills
Nearby homes
- $2,283,1003 bd6 ba5.4k sqft4 N West Pkwy, Wichita, KS 67206Off Market
- $1,356,3003 bd3 ba4.9k sqft8901 E Central Ave, Wichita, KS 67206Off Market
- $881,2005 bd5 ba3k sqft6 N Linden Dr, Wichita, KS 67206Off Market
- $2,408,7006 bd7 ba13k sqft2 N West Pkwy, Wichita, KS 67206Off Market
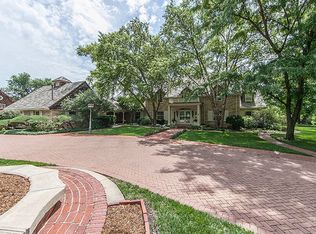
- $643,1004 bd6 ba4.7k sqft2 E Sequoia Dr, Wichita, KS 67206Off Market
- $--3 bd4 ba3.2k sqft8 N Linden Dr, Wichita, KS 67206Sold
- $1,504,2004 bd5 ba3.5k sqft9 N Linden Dr, Wichita, KS 67206Off Market
- $416,2004 bd3 ba1.6k sqft402 N Longford Ln, Wichita, KS 67206Off Market
Nearby schools
GreatSchools rating
- 3/10Minneha Core Knowledge Elementary SchoolGrades: PK-5Distance: 0.5 mi
- 2/10Coleman Middle SchoolGrades: 6-8Distance: 1.7 mi
- 1/10Southeast High SchoolGrades: 9-12Distance: 3.8 mi
Schools provided by the listing agent
- Elementary: Minneha
- Middle: Coleman
- High: Southeast
Source: SCKMLS as distributed by MLS GRID. This data may not be complete. We recommend contacting the local school district to confirm school assignments for this home.
Sell for more on Zillow
Get a Zillow Showcase℠ listing at no additional cost and you could sell for .
$1,248,800
2% more
+$24,976
With Zillow Showcase(estimated)
$1,273,776
Sell for more on Zillow
Get a Zillow Showcase℠ listing at no additional cost and you could sell for .
$1,248,800
2% more
+$24,976
With Zillow Showcase(estimated)
$1,273,776
- Kansas
- Sedgwick County
- Wichita
- 67206
- Forest Hills
- 3 N Linden Dr
