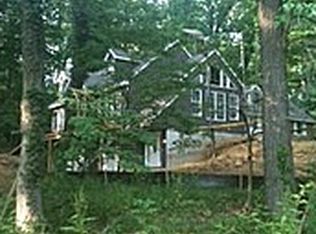
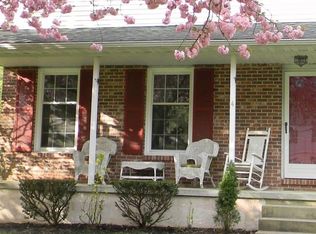
Finally - The home you have been looking for, in the highly sought after Glen Farms neighborhood! Filled with charm, gorgeous woodwork, two cozy fireplaces and beautiful hardwoods - this extremely well taken care of home is an absolute gem. It is truly ready for a new owner to bring their belongings and enjoy. Looks are very deceiving - this house is much bigger than it appears, with a huge living space in the back of the home, featuring charming built in bookcases for all your storage needs. With a fire crackling in the fireplace and decorated for the holidays, it looks like it came right out of a Hallmark movie. One floor living is easy with a bedroom, full bath and laundry also at the rear of the home. Three bedrooms, one with an adorable window seat, and a full bath make up the second floor. But wait - there's more! The sizable fifth bedroom is very private, tucked up on the third floor with it's own full bath. Don't need that many bedrooms? This space would also make an amazing private hang out space, game room, craft space or office - you decide! Back on the main floor, the kitchen and dining room are literally the heart of the home. The kitchen has plenty of counter space and cabinetry and can be accessed from the living room, dining room or family room and the generously sized dining room begs to host special dinners. The formal living room is flooded with light from the tall windows, welcoming visitors to sit and visit as soon as they enter. The home sits on a serene wooded lot, has a lovely front porch to rock away an afternoon and also a deck, perfect for grilling and dining alfresco, or just watching the deer wander through the woods. This majestic wooded community, sitting on 300 acres, boasts streams and ponds, a small community lake with a dock, beautiful walking trails and community events such as icecream socials and fishing derbys. The home sits across the street from the drive leading to the community tennis courts, but since they are tucked into private space in the woods - you wouldn't know they are there! This home has the best of both worlds - a peaceful rural feel but only 2.5 miles from all of the shops and services the city of Newark has to offer! Make your appointment to see this sweet home today, before someone snaps it up.
Sold for $465,000
Zillow last checked:
Listing updated:
Bought with:
David Niedzialkowski, 5004901
Redfin Corp
Source: Bright MLS,MLS#: MDCC2016314
Price history
| Date | Event | Price |
|---|---|---|
| 6/12/2025 | Sold | $465,000-2.1%$228/sqft |
Source:  Bright MLS #MDCC2016314 Report a problem Bright MLS #MDCC2016314 Report a problem | ||
| 5/8/2025 | Pending sale | $475,000$233/sqft |
Source: Bright MLS #MDCC2016314 Report a problem | ||
| 4/2/2025 | Contingent | $475,000$233/sqft |
Source: Bright MLS #MDCC2016314 Report a problem | ||
| 3/20/2025 | Listed for sale | $475,000$233/sqft |
Source: Bright MLS #MDCC2016314 Report a problem | ||
Get a cash offer in 3 minutes
Find out how much your home could sell for in as little as 3 minutes with a no-obligation cash offer.
Estimated market value
$471,100
