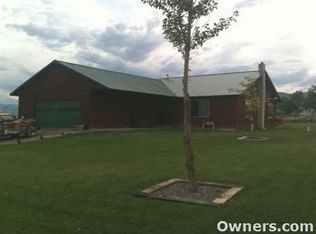
Ideal for country living and full of character, this versatile ranch-style property offers room for horses and hobbies, situated on 1.87 irrigated acres just minutes from Cody. Main level features 4 bedrooms, a full bath, inviting living room with brick fireplace and pellet stove, dining area and kitchen with oak cabinetry, farm sink and counter bar. The finished walkout basement offers plenty of flexible living space with a family room, pellet stove, TV room with wet bar, bonus rooms, full bath, laundry/storage and hobby/craft room. The 528 sq. ft. attached double garage includes a workshop area, overhead heater and built-in storage. Outside, enjoy a fenced backyard, patio, and beautifully landscaped yard. Completely set up with an irrigated pasture, corrals, horse waterers and multiple storage/hay outbuildings, including a tack room.
For sale
$675,000
3 North Ridge Drive, Cody, WY 82414
4beds
2,592sqft
Single Family Residence, Residential
Built in 1976
1.87 Acres Lot
$-- Zestimate®
$260/sqft
$10/mo HOA
What's special
Horse waterersBeautifully landscaped yardFenced backyardDining areaBonus roomsIrrigated pasture
- 19 days
- 1,155
- 49
Likely to sell faster than
Zillow last checked:
Listing updated:
Listed by:
Karl Butler,
BHHS Brokerage West, Inc.
Source: NWBOR,MLS#: 10032788
Facts & features
Interior
Bedrooms & bathrooms
- Bedrooms: 4
- Bathrooms: 2
- Full bathrooms: 1
- 3/4 bathrooms: 1
Heating
- Electric, Baseboard
Cooling
- Other
Appliances
- Included: Dishwasher, Microwave, Range, Refrigerator
Features
- Ceiling Fan(s)
- Flooring: Carpet, Luxury Vinyl, Vinyl
- Basement: Walk-Out Access,Finished
- Has fireplace: Yes
- Fireplace features: None
Interior area
- Total structure area: 2,592
- Total interior livable area: 2,592 sqft
- Finished area above ground: 1,296
- Finished area below ground: 1,296
Property
Parking
- Total spaces: 2
- Parking features: Garage Door Opener
- Garage spaces: 2
- Details: 2 Stalls
Features
- Levels: One
- Patio & porch: Patio
- Fencing: Fenced
- Has view: Yes
- View description: Mountain(s)
Lot
- Size: 1.87 Acres
- Features: Corner Lot, Irrigated, Landscaped
Details
- Additional structures: Corral(s), Loafing Shed, Outbuilding, Garage(s)
- Parcel number: 06530190128033
- Zoning description: Park Co - 2 Acres (RR-2)
Construction
Type & style
- Home type: SingleFamily
- Property subtype: Single Family Residence, Residential
Materials
- Frame, Brick, Cedar, Combination
- Roof: Composition
Condition
- Year built: 1976
Utilities & green energy
- Sewer: Septic Tank
- Water: Public,
Community & HOA
Community
- Subdivision: Grand View Ranchettes
HOA
- Has HOA: Yes
- HOA fee: $125 annually
Location
- Region: Cody
Financial & listing details
- Price per square foot: $260/sqft
- Tax assessed value: $284,120
- Date on market: 8/24/2026
- Cumulative days on market: 20 days
Estimated market value
Not available
Estimated sales range
Not available
Not available
Price history
| Date | Event | Price |
|---|---|---|
| 8/24/2026 | Listed for sale | $675,000$260/sqft |
Source: NWBOR #10032788 Report a problem | ||
Public tax history
| Year | Property taxes | Tax assessment |
|---|---|---|
| 2026 | -- | $26,991 +3.9% |
| 2025 | $1,831 -47.8% | $25,969 -48.6% |
| 2024 | $3,510 +5.8% | $50,508 +5.8% |
| 2023 | $3,319 +23.4% | $47,752 +24.5% |
| 2022 | $2,690 +27.3% | $38,364 +27.1% |
| 2021 | $2,113 +12.5% | $30,189 +12.5% |
| 2020 | $1,878 +4.6% | $26,834 +4.6% |
| 2019 | $1,796 +2.3% | $25,662 +2.3% |
| 2018 | $1,756 +1.1% | $25,084 +1.1% |
| 2017 | $1,737 +7.5% | $24,809 +7.5% |
| 2016 | $1,616 +10.5% | $23,087 +12.1% |
| 2015 | $1,463 +3% | $20,599 +2.2% |
| 2014 | $1,420 | $20,159 -2.2% |
| 2013 | -- | $20,614 -1.5% |
| 2012 | -- | $20,926 -89.8% |
| 2010 | -- | $205,711 |
Find assessor info on the county website
Monthly payment
Est. payment
Payment breakdown
Explore the cost of this home by adjusting the details. Changes won't be saved.Climate risks
Neighborhood: 82414
Nearby schools
Schools provided by the listing agent
- District: Park County District #6
Source: NWBOR. This data may not be complete. We recommend contacting the local school district to confirm school assignments for this home.
Similar homes
- $675,0004 bd2 ba2.3k sqft221 44th St N, Cody, WY 82414For Sale
 MLS ID #10032355, Scott Richard, Richard Realty. NWBOR
 - $699,0005 bd2 ba2.6k sqft28 Mustang Ln, Cody, WY 82414For Sale
 MLS ID #10032627, Phyllis Claudson, Sage Realty. NWBOR
 - $688,0003 bd3 ba2.7k sqft42 Nez Perce Dr, Cody, WY 82414For Sale
 MLS ID #10032820, Phyllis Claudson, Sage Realty. NWBOR
 - $619,0004 bd2 ba1.8k sqft5550 Greybull Hwy, Cody, WY 82414For Sale
 MLS ID #10032647, Ryan Selk, REV Real Estate. NWBOR
 - $799,0004 bd2 ba2.5k sqft90 Sunset Rim, Cody, WY 82414For Sale
 MLS ID #20262375, Julie Snelson, Peaks to Prairie Realty, LLC. WYOMLS
