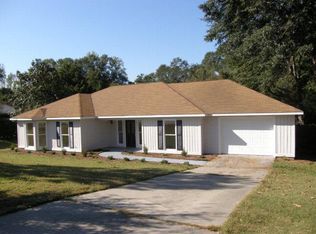
STUNNING REMODEL! This beautifully updated 3-bedroom, 2-bath one-level brick home offers 1,963 square feet of stylish, move-in-ready living space and is designed for both everyday comfort and entertaining. Major updates include a new roof, new Goodwin Heat Pump HVAC, Luxury Vinyl Plank flooring, fresh interior paint, granite countertops, and beautifully updated tile bathrooms, giving you peace of mind for years to come. The desirable split-bedroom floor plan provides privacy for the spacious owner's suite, featuring a large walk-in closet, relaxing jetted garden tub, and an oversized tiled shower. The secondary bedrooms are generously sized and share an updated full bath. The inviting great room is the heart of the home, showcasing a cozy gas fireplace and plenty of space for gathering with family and friends. A separate dining room is perfect for holiday meals and special occasions, while the bright kitchen offers abundant cabinetry, granite countertops, a center island with overhead pot rack, a spacious breakfast area, and convenient access to the attached two-car garage for easy grocery unloading. Step outside to the new two-level deck overlooking the privacy-fenced backyard, creating the perfect setting for cookouts, relaxing evenings, or entertaining guests. Mature trees provide beautiful landscaping and welcome shade throughout the property. Additional features include a wired outbuilding for storage, hobbies, or a workshop, plus a quiet cul-de-sac location. If you've been searching for a home that combines modern updates, spacious living, and exceptional outdoor entertaining space, this one checks all the boxes. Don't miss your opportunity to make this stunning home yours!
Sold for $279,000
Zillow last checked:
Listing updated:
Bought with:
Breunka Tucker, 424282
1st Class Real Estate Excellence
Source: CBORGA,MLS#: 233508
Price history
| Date | Event | Price |
|---|---|---|
| 10/5/2026 | Sold | $279,000$158/sqft |
Source:  CBORGA #233508 Report a problem CBORGA #233508 Report a problem | ||
| 9/3/2026 | Pending sale | $279,000$158/sqft |
Source: CBORGA #233508 Report a problem | ||
| 8/20/2026 | Listed for sale | $279,000$158/sqft |
Source: CBORGA #233508 Report a problem | ||
| 8/16/2026 | Pending sale | $279,000$158/sqft |
Source: CBORGA #233508 Report a problem | ||
| 8/10/2026 | Price change | $279,000-6.7%$158/sqft |
Source: CBORGA #233508 Report a problem | ||
| 8/9/2026 | Listed for sale | $299,000+86.9%$169/sqft |
Source: CBORGA #233508 Report a problem | ||
| 7/17/2026 | Sold | $160,000$90/sqft |
Source: Public Record Report a problem | ||


Get pre-qualified for a loan
At Zillow Home Loans, we can pre-qualify you in as little as 5 minutes with no impact to your credit score.An equal housing lender. NMLS #10287.
