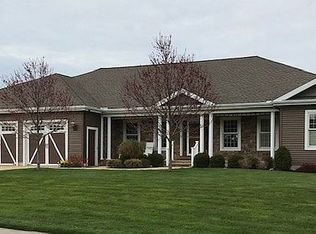
PRICE REDUCED! Summer's coming and this beautiful home can be yours to enjoy! Have breakfast on the deck and watch the sunrise. Evenings on the front porch give a view of spectacular sunsets! Custom-built for current owners in 2008. 4 bedrooms, 2 ½ baths in the Village of Fredonia on a cul-de-sac. Lovely traditional, spacious ranch-style home with an open floor plan on a large private lot, with vineyards in back and a view of the Arkwright Hills. This house was designed for comfort and relaxation as well as family gatherings and entertaining. It's very low-maintenance inside and out, so you can spend more of your time doing the things you love. The kitchen is spacious with plenty of cabinets and a walk-in pantry, easily accommodates two cooks, and is a gathering place. The 4’ x 5 1/2’ island has its own vegetable or bar sink and seating for two. Plentiful counter space includes a raised portion that accommodates three stools. Oak cabinets are ceiling-height with pull-out drawers and soft closures, and include a built-in wine rack. Kitchen appliances stay. Tile backsplash in kitchen features stones from Monet’s Garden in Giverny, France. Breakfast nook has large bay window overlooking back yard and a stunning 180-degree view, also a convenient backdoor and mudroom to patio. Large sunny dining room (13’ x 14’) with hardwood floor and lots of light from two windows. Great room (23’ x 19’) features a corner, stacked veneer stone gas-burning fireplace and vaulted ceiling with beams. Sliding Pella doors lead directly onto back deck. A pocket door separates the great room from three bedrooms and a full bath. Front entry foyer opens to a beautiful library with hardwood floor and custom-built bookshelves and cabinets, making a quiet place to sit and read. En-suite (22’ x 15’) with a large walk-in closet and a separate reading area that could alternately be used as a dressing or exercise area. A bay window looks out on backyard. The master bath includes double sinks, Swanstone countertops, soaking tub, custom Swanstone shower with bench, and an enclosed commode with pocket door. Off of the kitchen is a very roomy entry hall from the garage, providing access to a convenient half-bath, large closet and generous first-floor laundry room. The laundry accommodates a washer, dryer, stainless sink, freezer, cabinets, and drop-down ironing board. An open split and carpeted stairway with landing leads to the basement. Basement is clean and dry with 8-foot ceilings, two large windows, and Superior pre-fabricated, insulated foundation walls that are ready to finish off. Plumbing is also available in basement should you want to add a bathroom. Backyard is fenced. Beautifully landscaped- will be your piece of paradise! Composite deck and railings (maintenance-free) with Kohler awning and stamped patio. Far end of patio also features a Hydropool hot tub. Energy Star efficiency, tankless hot water, forced air heat with central AC and integrated humidifier. Natural gas line in place for grill. Architectural (30-years) shingle roof. Covered front porch with composite material floor, steps, and railings. Vinyl exterior, for a low maintenance house. Very energy-efficient (see utilities at end). Floors are carpet, hardwood, laminate, and ceramic tile. Custom 6” baseboard moldings throughout, and crown moldings in kitchen, dining room, and great room. Loads of closet and cabinet space. ADA hallways and doorways. All Pella windows (double-hung) and exterior doors. Integrated sound through great room, kitchen, master suite, and back deck. 2 ½+ car oversized attached garage (26’ x 30’) with a dog kennel off back of garage. Village water and sewer, Fredonia Schools, great neighbors! Taxes (2020): County/Town: $2792, School: $5778, Village: $1833 Average Monthly Utilities: Gas: $62, Electric: $105, Water: $48 Call for an appointment for a private showing: Barb at (716) 410-5930
This property is not currently displayed as for sale or rent on Zillow. This may be different from what's on other websites or public sources.