Skip main navigation
Off market
  • $821,400

    3 Naples Lane, Oxford, CT 06478

    4beds
    3,830sqft
    Single Family Residence
    Built in 2000
    1.5 Acres Lot
    $821,400 Zestimate®
    $214/sqft
    $4,979 Estimated rent

    Home value

    $821,400

    $747,000 - $895,000

    $4,979/mo

    Zestimate® history
    Loading
    Loading...

    Owner options

    List your home for rent

    $4,979/mo

    Rent Zestimate®

    Find your next renter with Zillow Rental Manager. Plus, with online applications, you can quickly screen prospective tenants – for free.

    Learn more

    $4,979/mo

    Rent Zestimate®

    Refinance and save

    $5,774/mo

    Est. payment

    Refinancing to a lower rate could help reduce your monthly payments and save thousands over the life of the loan.

    See today's rates

    $5,774/mo

    Est. payment

    Explore your selling options

    Work with a Zillow partner agent

    Leverage their expertise and Zillow's premium Showcase listings to get your home seen by more buyers.

    Get started

    List with your own agent

    Get your home in front of millions of buyers by listing it on Zillow.

    Learn how to do it

    Sell it yourself

    Take full control of how buyers see your home on Zillow by listing For Sale by Owner (FSBO).

    List your home

    What's special

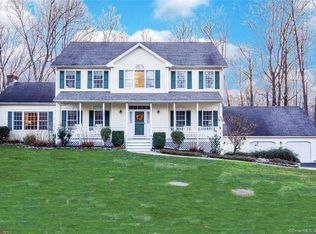
    Welcome to 3 Naples Lane - This beautiful, meticulously maintained Colonial in a great location is sure to check off all of the boxes! A picturesque setting welcomes you as you listen to nature, and sip morning coffee on the front or back porch. Privacy abounds on 1.50 acres on a quiet and tree lined street. The main level is extremely light and bright which features hardwood floors throughout, crown moldings, and attention to detail. Oversized kitchen flows perfectly for entertaining with newer stainless steel appliances, tasteful back splash, and a large center island. Pantry, large bright laundry room & full bath off of the kitchen are additional features. Formal DR off the kitchen is perfect for those large family gatherings and Holidays to come. Formal LR can also be used as a large home office. Light a fire and relax with the family in the great room boasting high ceilings with sliders to the deck overlooking the private back yard. 2nd floor boasts 4 large bedrooms, a master with enormous WIC, a walkup attic with potential to which be finished and provide additional living space. Looking for an in-law setup with a 5th bedroom, full bath and walkout? The LL can check that box off as well or be utilized as a rec room, play room, or home office. Extremely spacious 2 car attached garage with another walkup attic for additional storage. If all of this storage is not enough there is a shed in the back yard. Don't miss out on this wonderful home! See addendum... **Washer / Dryer will NOT stay **AT&T has an easement to access the yard, and have not done so in 10 years **Pellet stove may / may not stay **All cameras and alarm system will stay, but new owner will have to be connect with ADT

    This property is off market, which means it's not currently listed for sale or rent on Zillow. This may be different from what's available on other websites or public sources.
    Zillow last checked:

    Listing updated:

    Listed by:

    Kenny Zerella 203-209-3615,

    William Raveis Real Estate 203-255-6841

    Bought with:

    Peter Reichenberger

    Huntsman,Meade & Partners Comp

    Source: Smart MLS,MLS#: 170359729MLS Logo

    Facts & features

    Interior

    Bedrooms & bathrooms
    • Bedrooms: 4
    • Bathrooms: 4
    • Full bathrooms: 4
    Heating
    • Hot Water, Oil
    Cooling
    • Ceiling Fan(s), Central Air
    Appliances
    • Included: Electric Range, Microwave, Refrigerator, Dishwasher, Water Heater
    • Laundry: Main Level
    Features
    • In-Law Floorplan
    • Basement: Full,Finished,Heated,Liveable Space
    • Attic: Walk-up
    • Number of fireplaces: 1
    Interior area
    • Total structure area: 3,830
    • Total interior livable area: 3,830 sqft
    • Finished area above ground: 2,986
    • Finished area below ground: 844

    Property

    Parking
    • Total spaces: 2
    • Parking features: Attached
    • Attached garage spaces: 2
    Features
    • Patio & porch: Deck, Porch
    • Exterior features: Rain Gutters, Lighting
    Lot
    • Size: 1.50 Acres
    • Features: Level, Landscaped
    Details
    • Parcel number: 1310346
    • Zoning: RESA

    Construction

    Type & style
    • Home type: SingleFamily
    • Architectural style: Colonial
    • Property subtype: Single Family Residence
    Materials
    • Vinyl Siding
    • Foundation: Concrete Perimeter
    • Roof: Fiberglass
    Condition
    • New construction: No
    • Year built: 2000

    Utilities & green energy

    • Sewer: Septic Tank
    • Water: Well

    Community & neighborhood

    Community
    • Community features: Park, Shopping/Mall, Stables/Riding
    Location
    • Region: Oxford

    Price history

    DateEventPrice
    2/5/2021Sold$575,000+17.6%$150/sqft
    Source: Smart MLS #170359729 Report a problem
    5/23/2003Sold$489,000+14%$128/sqft
    Source: Smart MLS #98154142 Report a problem
    11/30/2000Sold$429,000$112/sqft
    Source: Smart MLS #98057703 Report a problem

    Public tax history

    Tax history is unavailable.

    Neighborhood: 06483

    Nearby schools

    GreatSchools rating
    Schools provided by the listing agent
    • Elementary: Quaker Farms
    • Middle: Great Oak
    • High: Oxford

    Source: Smart MLS. This data may not be complete. We recommend contacting the local school district to confirm school assignments for this home.

    Get pre-qualified for a loan
    At Zillow Home Loans, we can pre-qualify you in as little as 5 minutes with no impact to your credit score.

    An equal housing lender. NMLS #10287.

    Sell for more on Zillow
    Get a Zillow Showcase℠ listing at no additional cost and you could sell for .
    $821,400
    2% more
    +$16,428
    With Zillow Showcase(estimated)
    $837,828
