Skip main navigation
Closed
  • Listed by: Hometown Property Group
    Bought with: The Mullen Realty Group, LLC
    $1,000,000

    3 Nathaniel Drive, Bow, NH 03304

    4beds
    4,346sqft
    Single Family Residence
    Built in 1999
    8.99 Acres Lot
    $1,142,900 Zestimate®
    $230/sqft
    $5,497 Estimated rent

    Home value

    $1,142,900

    $1.09M - $1.21M

    $5,497/mo

    Zestimate® history
    Loading
    Loading...

    Owner options

    List your home for rent

    $5,497/mo

    Rent Zestimate®

    Find your next renter with Zillow Rental Manager. Plus, with online applications, you can quickly screen prospective tenants – for free.

    Learn more

    $5,497/mo

    Rent Zestimate®

    Refinance and save

    $5,619/mo

    Est. payment

    Refinancing to a lower rate could help reduce your monthly payments and save thousands over the life of the loan.

    See today's rates

    $5,619/mo

    Est. payment

    Explore your selling options

    Work with a Zillow partner agent

    Leverage their expertise and Zillow's premium Showcase listings to get your home seen by more buyers.

    Get started

    List with your own agent

    Get your home in front of millions of buyers by listing it on Zillow.

    Learn how to do it

    Sell it yourself

    Take full control of how buyers see your home on Zillow by listing For Sale by Owner (FSBO).

    List your home

    What's special

    Gym areaSeparate finished roomWine cellarWet barWhole house kohler generatorLaundry closetCathedral ceilings
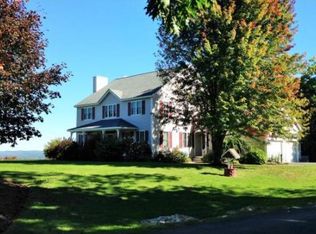

    This Custom-Built Contemporary includes 4 beds & 4 baths and privately situated on 8.99 acres. 3-car attached garage & separate 41X18 RV/Boat covered storage. Property abuts conservation land. The Mountain Views span from Mount Washington to Saddleback Mountain with four seasons of weather watching from the privacy of your home. 1st Floor Primary Suite. Floor to ceiling brick double-sided fireplace - one side w/ wood insert & the other fueled by gas. Wet bar w/ fridge in great room with cathedral ceilings! Separate dining room. Mudroom w/ storage, laundry closet and 1/2 bathroom. Special features in kitchen include granite, island with seating, 5-burner gas cooktop, double wall oven & new dishwasher. Built-in window seating with storage. Step outside from the kitchen onto the composite deck and enjoy the 180-degree views! Use one of the two staircases to the 2nd floor and find three beds, a full bath & bonus finished space. Need additional lower level walk out space? There is a separate finished room 12X18 & finished entertainment room 35X21 plus a 3/4 bath. The unfinished basement includes 1400 SF of storage, gym area, and wine cellar w/ 10.5 FT ceilings. Whole House Kohler Generator, Radon Bubble Up System. Central Air. Backyard is fenced for pets with separate "doggie door". Patio and Gazebo. In-ground pool in place is not currently functioning. Delayed Showings Begin Saturday, March 2, 2024, by appointment only.

    Zillow last checked:

    Listing updated:

    Listed by:

    Bianca Contreras,

    Hometown Property Group 603-333-0070

    Bought with:

    Connie Mullen

    The Mullen Realty Group, LLC

    Source: PrimeMLS,MLS#: 4985190MLS Logo

    Facts & features

    Interior

    Bedrooms & bathrooms
    • Bedrooms: 4
    • Bathrooms: 4
    • Full bathrooms: 2
    • 3/4 bathrooms: 1
    • 1/2 bathrooms: 1
    Heating
    • Oil, Wood, Forced Air, Gas Heater, Wood Stove
    Cooling
    • Central Air
    Appliances
    • Included: Gas Cooktop, Dishwasher, Dryer, Microwave, Mini Fridge, Double Oven, Wall Oven, Refrigerator, Washer, Oil Water Heater, Exhaust Fan, Water Heater
    • Laundry: 1st Floor Laundry
    Features
    • Cathedral Ceiling(s), Ceiling Fan(s), Hearth, Kitchen Island, Primary BR w/ BA, Natural Light, Soaking Tub, Indoor Storage, Walk-In Closet(s), Wet Bar
    • Flooring: Tile, Wood
    • Basement: Partially Finished,Storage Space,Walkout,Walk-Out Access
    • Has fireplace: Yes
    • Fireplace features: Gas, Wood Stove Insert
    Interior area
    • Total structure area: 5,764
    • Total interior livable area: 4,346 sqft
    • Finished area above ground: 3,363
    • Finished area below ground: 983

    Property

    Parking
    • Total spaces: 3
    • Parking features: Paved, Direct Entry, Attached
    • Garage spaces: 3
    Accessibility
    • Accessibility features: 1st Floor 1/2 Bathroom, 1st Floor Bedroom, 1st Floor Full Bathroom, 1st Floor Laundry
    Features
    • Levels: Two
    • Stories: 2
    • Exterior features: Deck, Storage
    • Has private pool: Yes
    • Pool features: In Ground
    • Fencing: Full
    • Has view: Yes
    • View description: Mountain(s)
    • Frontage length: Road frontage: 145
    Lot
    • Size: 8.99 Acres
    • Features: Country Setting, Views, Wooded
    Details
    • Additional structures: Outbuilding
    • Parcel number: BOWWM023B003L42C
    • Zoning description: RU
    • Other equipment: Radon Mitigation, Standby Generator

    Construction

    Type & style
    • Home type: SingleFamily
    • Architectural style: Contemporary,Modern Architecture
    • Property subtype: Single Family Residence
    Materials
    • Wood Frame, Stone Exterior, Vinyl Siding
    • Foundation: Poured Concrete
    • Roof: Asphalt Shingle
    Condition
    • New construction: No
    • Year built: 1999

    Utilities & green energy

    • Electric: Circuit Breakers
    • Sewer: Private Sewer, Septic Tank
    • Utilities for property: Propane

    Community & neighborhood

    Security
    • Security features: Carbon Monoxide Detector(s), Hardwired Smoke Detector
    Location
    • Region: Bow

    Other

    Other facts
    • Road surface type: Paved

    Price history

    DateEventPrice
    4/18/2024Sold$1,000,000+0.1%$230/sqft
    Source: PrimeMLS #4985190 Report a problem
    3/5/2024Contingent$998,900$230/sqft
    Source: PrimeMLS #4985190 Report a problem
    2/16/2024Listed for sale$998,900+78.4%$230/sqft
    Source: PrimeMLS #4985190 Report a problem
    10/31/2015Sold$560,000-3.4%$129/sqft
    Source: Agent Provided Report a problem
    9/13/2015Pending sale$579,500$133/sqft
    Source: Bean Group / Bedford #4435854 Report a problem
    8/8/2015Price change$579,500-2.9%$133/sqft
    Source: Bean Group / Bedford #4435854 Report a problem
    7/20/2015Price change$597,000-2.9%$137/sqft
    Source: Bean Group / Bedford #4435854 Report a problem
    7/6/2015Listed for sale$615,000-4.6%$142/sqft
    Source: Bean Group / Bedford #4435854 Report a problem
    5/4/2015Listing removed$644,500$148/sqft
    Source: Keller Williams - Bedford-Manchester #4361823 Report a problem
    4/30/2015Price change$644,500-1.6%$148/sqft
    Source: Keller Williams - Bedford-Manchester #4361823 Report a problem
    4/8/2015Price change$655,000-3%$151/sqft
    Source: Keller Williams - Bedford-Manchester #4361823 Report a problem
    4/1/2015Price change$675,000-2.1%$155/sqft
    Source: Keller Williams Realty Metropolitan #4361823 Report a problem
    2/27/2015Price change$689,500-1.4%$159/sqft
    Source: Keller Williams Realty Metropolitan #4361823 Report a problem
    8/29/2014Price change$699,500-2.7%$161/sqft
    Source: Keller Williams Realty Metropolitan #4361823 Report a problem
    8/13/2014Price change$719,000-2.2%$165/sqft
    Source: Keller Williams Realty Metropolitan #4361823 Report a problem
    7/15/2014Price change$735,000-1.6%$169/sqft
    Source: Keller Williams Realty Metropolitan #4361823 Report a problem
    6/26/2014Price change$747,000-2.4%$172/sqft
    Source: Keller Williams Realty Metropolitan #4361823 Report a problem
    6/7/2014Listed for sale$765,000$176/sqft
    Source: Keller Williams Realty Metropolitan #4361823 Report a problem

    Public tax history

    YearProperty taxesTax assessment
    2024$22,061 +12.6%$1,115,300 +58.3%
    2023$19,589 +4.9%$704,400
    2022$18,681 +3.7%$704,400
    2020$18,019 -2.1%$704,400 +0.3%
    2019$18,407 +13.9%$702,300 +20.7%
    2018$16,160 +0%$581,700
    2017$16,154 +5.6%$581,700
    2016$15,293 -2.2%$581,700 +6.2%
    2015$15,634 -3.3%$547,800
    2014$16,166 +9.5%$547,800 +0.7%
    2011$14,770 $544,000

    Find assessor info on the county website

    Neighborhood: 03304

    Nearby schools

    GreatSchools rating
    Schools provided by the listing agent
    • Elementary: Bow Elementary
    • Middle: Bow Memorial School
    • High: Bow High School
    • District: Bow School District SAU #67

    Source: PrimeMLS. This data may not be complete. We recommend contacting the local school district to confirm school assignments for this home.

    Get a cash offer in 3 minutes
    Find out how much your home could sell for in as little as 3 minutes with a no-obligation cash offer.
    Estimated market value
    $1,142,900
    Get a cash offer in 3 minutes
    Find out how much your home could sell for in as little as 3 minutes with a no-obligation cash offer.
    Estimated market value
    $1,142,900