Great value here priced well below recent appraisal! This 3/2.5 brick exterior with a split plan has numerous gathering places both inside and out while being surrounded by mature oaks and magnolia trees on over a half acre in Perdido Bay Country Club while just minutes to the white sand beaches of Perdido Key/Big Lagoon state park/restaurants/shopping. A stately courtyard space creates a grand entrance into the formal living and dining rooms with crown molding. There’s a den/keeping room (electric fireplace, raised brick hearth and wet bar) that leads to the large high ceilinged sunroom (288 sqft NOT included in home sqft although there is a window unit and HVAC vent) overlooking your lush shaded yard with mature oaks and magnolias. Oversized eat-in kitchen has stainless appliances, breakfast bar, and a pantry. The master suite includes an exterior door to the stamped concrete patio in the backyard, a jetted tub, separate shower, and crown. The front of the home comprises two nice size bedrooms with crown, and a hall bath with a walk-in shower. Other fine features include a half bath near the garage, laundry room with deep sink, cabinets in the garage (attic insulation overhead), oversize parking area, gutters, yard storage building. HVAC 2020, roof 2018 and new Windows in 2010.
For sale
Price cut: $28.5K (9/16)
$369,000
3 Navaho Dr, Perdido Key, FL 32507
3beds
2,332sqft
Single Family Residence
Built in 1978
0.54 Acres Lot
$-- Zestimate®
$158/sqft
$4/mo HOA
What's special
Brick exteriorYard storage buildingCabinets in the garageOversize parking area
- 45 days
- 1,790
- 172
Likely to sell faster than
Zillow last checked:
Listing updated:
Listed by:
Michael Whitner 850-341-6803,
RE/MAX GULF PROPERTIES
Source: PAR,MLS#: 687747
Facts & features
Interior
Bedrooms & bathrooms
- Bedrooms: 3
- Bathrooms: 3
- Full bathrooms: 2
- 1/2 bathrooms: 1
Rooms
- Room types: Sun Room
Primary bedroom
- Level: First
- Area: 238
- Dimensions: 17 x 14
Bedroom
- Level: First
- Area: 192.5
- Dimensions: 17.5 x 11
Bedroom 1
- Level: First
- Area: 156
- Dimensions: 13 x 12
Dining room
- Level: First
- Area: 150
- Dimensions: 15 x 10
Kitchen
- Level: First
- Area: 220
- Dimensions: 20 x 11
Living room
- Level: First
- Area: 330
- Dimensions: 22 x 15
Heating
- Central
Cooling
- Central Air, Ceiling Fan(s)
Appliances
- Included: Electric Water Heater, Solar Hot Water, Dryer, Washer, Dishwasher, Disposal, Refrigerator
- Laundry: Inside, W/D Hookups
Features
- Bookcases, Ceiling Fan(s), Crown Molding, High Speed Internet
- Flooring: Carpet, Laminate
- Windows: Double Pane Windows
- Has basement: No
- Has fireplace: Yes
- Fireplace features: Electric
Interior area
- Total structure area: 2,332
- Total interior livable area: 2,332 sqft
Property
Parking
- Total spaces: 2
- Parking features: 2 Car Garage, Guest, Oversized, Garage Door Opener
- Garage spaces: 2
Features
- Levels: One
- Stories: 1
- Patio & porch: Patio, Porch
- Exterior features: Irrigation Well, Rain Gutters
- Pool features: None
- Fencing: Partial
Lot
- Size: 0.54 Acres
- Dimensions: 148x165x170x160
- Features: Interior Lot, Sprinkler
Details
- Additional structures: Yard Building
- Parcel number: 093s321000036002
- Zoning description: Res Single
Construction
Type & style
- Home type: SingleFamily
- Architectural style: Traditional
- Property subtype: Single Family Residence
Materials
- Frame
- Foundation: Slab
- Roof: Shingle
Condition
- Resale
- New construction: No
- Year built: 1978
Utilities & green energy
- Electric: Copper Wiring
- Sewer: Public Sewer
- Water: Public
- Utilities for property: Underground Utilities
Community & HOA
Community
- Subdivision: Perdido Bay Country Club Estates
HOA
- Has HOA: Yes
- Services included: Association
- HOA fee: $45 annually
Location
- Region: Perdido Key
Financial & listing details
- Price per square foot: $158/sqft
- Tax assessed value: $320,822
- Annual tax amount: $1,667
- Price range: $369K - $369K
- Date on market: 8/19/2026
- Cumulative days on market: 63 days
Estimated market value
Not available
Estimated sales range
Not available
Not available
Price history
| Date | Event | Price |
|---|---|---|
| 9/16/2026 | Price change | $369,000-7.2%$158/sqft |
Source:  PAR #687747 Report a problem PAR #687747 Report a problem | ||
| 8/19/2026 | Listed for sale | $397,500-11.7%$170/sqft |
Source: PAR #687747 Report a problem | ||
| 8/10/2026 | Listing removed | $450,000$193/sqft |
Source: PAR #685372 Report a problem | ||
| 8/3/2026 | Price change | $450,000-5.3%$193/sqft |
Source: PAR #685372 Report a problem | ||
| 7/24/2026 | Listed for sale | $475,000+32.3%$204/sqft |
Source: PAR #685372 Report a problem | ||
| 2/2/2010 | Listing removed | $359,000$154/sqft |
Source: Move 4 Less Realty #305292 Report a problem | ||
| 12/10/2008 | Listed for sale | $359,000+147.6%$154/sqft |
Source: iHOUSEWeb Solutions, Inc #305292 Report a problem | ||
| 11/18/1998 | Sold | $145,000$62/sqft |
Source: Public Record Report a problem | ||
Public tax history
| Year | Property taxes | Tax assessment |
|---|---|---|
| 2024 | $1,667 +1.2% | $320,822 +4.9% |
| 2023 | $1,647 -1.3% | $305,934 +12.4% |
| 2022 | $1,670 +0.6% | $272,292 +22.9% |
| 2021 | $1,660 +2.7% | $221,535 +10.5% |
| 2020 | $1,617 +2% | $200,409 +12.8% |
| 2019 | $1,586 | $177,688 +26.8% |
| 2018 | $1,586 +0.3% | $140,176 +2.1% |
| 2017 | $1,582 +0.3% | $137,293 +2.1% |
| 2016 | $1,577 +1.1% | $134,470 +0.7% |
| 2015 | $1,560 | $133,536 +0.8% |
| 2014 | $1,560 | $132,477 +1.5% |
| 2013 | -- | $130,520 -1% |
| 2012 | -- | $131,812 -3.9% |
| 2011 | -- | $137,110 -3.5% |
| 2010 | -- | $142,024 +2.7% |
| 2009 | -- | $138,291 +0.1% |
| 2008 | -- | $138,153 +3% |
| 2007 | -- | $134,130 +2.5% |
| 2006 | -- | $130,860 +3% |
| 2005 | -- | $127,050 +3% |
| 2004 | -- | $123,350 +1.9% |
| 2003 | -- | $121,050 +2.4% |
| 2002 | -- | $118,210 +1.6% |
| 2001 | -- | $116,350 +3% |
| 2000 | -- | $112,960 |
Find assessor info on the county website
Monthly payment
Est. payment
Payment breakdown
Explore the cost of this home by adjusting the details. Changes won't be saved.Climate risks
Neighborhood: Perdido Bay
Nearby schools
Schools provided by the listing agent
- Elementary: Hellen Caro
- Middle: BAILEY
- High: Escambia
Source: PAR. This data may not be complete. We recommend contacting the local school district to confirm school assignments for this home.
Similar homes
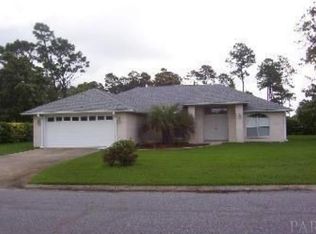
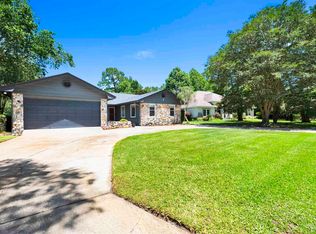
- $385,0003 bd2 ba2.1k sqft1501 Navaho Ct, Perdido Key, FL 32507For Sale
 MLS ID #683154, Lagay Fenters, POINTE SOUTH. PAR
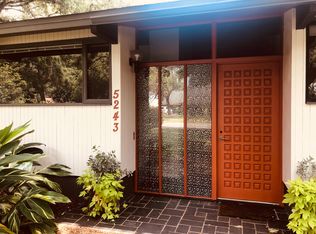
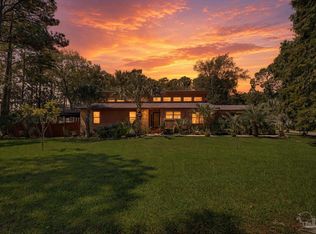
 - $425,0003 bd2 ba2.7k sqft25 Arapaho Dr, Perdido Key, FL 32507For Sale
 MLS ID #683887, Andrew Quintana, KELLER WILLIAMS REALTY GULF COAST. PAR
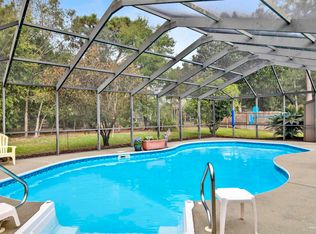
 - $409,0003 bd2 ba1.7k sqft5523 N Shore Rd, Perdido Key, FL 32507For Sale
 MLS ID #688789, David Lewis, Properties of Pensacola, LLC. PAR
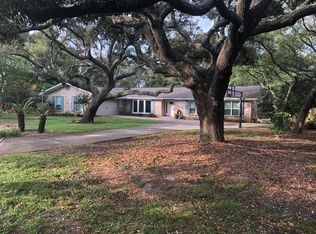
 - $408,0003 bd2 ba1.7k sqft5452 Ponte Verde Rd, Perdido Key, FL 32507For Sale
 MLS ID #687751, Joanna Bradford, Navy To Navy Homes. PAR
