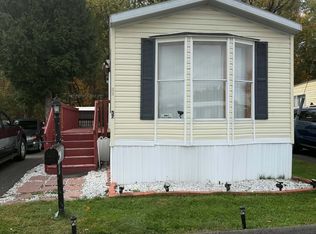
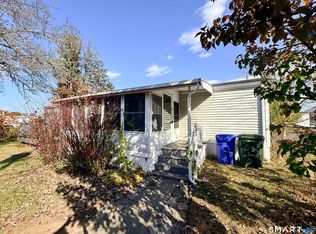
Easy-One-Floor Living with Open, Comfortable Spaces! Welcome home to this inviting two-bedroom home offering easy one-floor living in a cozy, convenient park setting. You step into a spacious three-season sunroom , complete with an electric fireplace - a cozy spot to relax, entertain, or enjoy your morning coffee in almost any season. The bright, open floor plan features vaulted ceilings and large windows that fill the home with natural light. The spacious kitchen is a standout, offering abundant cabinetry, generous counter space, a large peninsula island, builtin hutch-perfect for everyday living and entertaining. The kitchen flows seamlessly into the living room, creating a wonderful open-concept gathering space. The primary bedroom offers double closets plus a convenient builtin desk, providing plenty of storage and a dedicated space for work, hobbies or getting ready for the day. Outdoors features a patio area and a large shed for extra storage in a peaceful, cozy location within the park. A wonderful opportunity for those looking for comfortable one-floor living, great storage, and an inviting open layout! All buyers must be approved by the park prior to purchase.
For sale
$99,900
3 Navaho Road, East Hartford, CT 06118
2beds
931sqft
Single Family Residence, Mobile Home
Built in 1986
-- sqft lot
$-- Zestimate®
$107/sqft
$786/mo HOA
What's special
Electric fireplaceBuiltin hutchVaulted ceilingsCozy convenient park settingLarge peninsula islandGenerous counter spaceSpacious three-season sunroom
- 35 days
- 734
- 41
Zillow last checked:
Listing updated:
Listed by:
Jody L. Smaglis (860)573-2090,
Coldwell Banker Realty 860-633-3661
Source: Smart MLS,MLS#: 24212588
Facts & features
Interior
Bedrooms & bathrooms
- Bedrooms: 2
- Bathrooms: 1
- Full bathrooms: 1
Primary bedroom
- Features: Vaulted Ceiling(s), Built-in Features, Ceiling Fan(s), Wall/Wall Carpet
- Level: Main
- Area: 129.28 Square Feet
- Dimensions: 10.1 x 12.8
Bedroom
- Level: Main
- Area: 81.6 Square Feet
- Dimensions: 8.5 x 9.6
Kitchen
- Features: Vaulted Ceiling(s), Built-in Features, Ceiling Fan(s), Dining Area, Kitchen Island, Engineered Wood Floor
- Level: Main
- Area: 181.89 Square Feet
- Dimensions: 12.9 x 14.1
Living room
- Features: Vaulted Ceiling(s), Ceiling Fan(s), Wall/Wall Carpet
- Level: Main
- Area: 233.49 Square Feet
- Dimensions: 12.9 x 18.1
Heating
- Forced Air, Kerosene
Cooling
- Central Air
Appliances
- Included: Gas Cooktop, Microwave, Refrigerator, Dishwasher, Disposal, Washer, Dryer, Electric Water Heater, Water Heater
- Laundry: Main Level
Features
- Open Floorplan
- Doors: Storm Door(s)
- Windows: Thermopane Windows
- Basement: None
- Attic: None
- Has fireplace: No
Interior area
- Total structure area: 931
- Total interior livable area: 931 sqft
- Finished area above ground: 931
Property
Parking
- Total spaces: 2
- Parking features: Paved, Driveway, Private
- Has uncovered spaces: Yes
Features
- Patio & porch: Enclosed, Porch
- Exterior features: Awning(s), Rain Gutters
Lot
- Features: Few Trees, Level
Details
- Additional structures: Shed(s)
- Parcel number: 2280341
- On leased land: Yes
- Zoning: R-6
Construction
Type & style
- Home type: MobileManufactured
- Property subtype: Single Family Residence, Mobile Home
Materials
- Vinyl Siding
- Foundation: None
- Roof: Asphalt
Condition
- New construction: No
- Year built: 1986
Utilities & green energy
- Sewer: Public Sewer
- Water: Public
Green energy
- Energy efficient items: Doors, Windows
Community & HOA
Community
- Features: Basketball Court, Near Public Transport, Health Club, Library, Park, Playground, Shopping/Mall, Tennis Court(s)
HOA
- Has HOA: Yes
- Amenities included: Clubhouse, Management
- HOA fee: $786 monthly
Location
- Region: East Hartford
Financial & listing details
- Price per square foot: $107/sqft
- Tax assessed value: $28,440
- Annual tax amount: $1,344
- Date on market: 10/7/2026
Estimated market value
Not available
Estimated sales range
Not available
Not available
Price history
| Date | Event | Price |
|---|---|---|
| 10/7/2026 | Listed for sale | $99,900+185.4%$107/sqft |
Source:  Smart MLS #24212588 Report a problem | ||
| 8/28/2014 | Sold | $35,000-2.5%$38/sqft |
Source: Smart MLS #G674409 Report a problem | ||
| 7/29/2014 | Price change | $35,900-7.7%$39/sqft |
Source: Maynard Realty #G674409 Report a problem | ||
| 7/3/2014 | Price change | $38,900-17.1%$42/sqft |
Source: Maynard Realty #G674409 Report a problem | ||
| 2/24/2014 | Listed for sale | $46,900$50/sqft |
Source: Maynard Realty #G674409 Report a problem | ||
Public tax history
| Year | Property taxes | Tax assessment |
|---|---|---|
| 2025 | $1,305 +4.3% | $28,440 |
| 2024 | $1,251 +3.4% | $28,440 |
| 2023 | $1,210 +3.8% | $28,440 |
| 2022 | $1,166 +4% | $28,440 +25.2% |
| 2021 | $1,121 -1.1% | $22,710 |
| 2020 | $1,134 +1.7% | $22,710 |
| 2019 | $1,115 +3% | $22,710 |
| 2018 | $1,082 +1.2% | $22,710 |
| 2017 | $1,069 -7.4% | $22,710 -9.7% |
| 2015 | $1,154 +1.1% | $25,160 |
| 2014 | $1,142 +3.3% | $25,160 |
| 2013 | $1,105 +2.6% | $25,160 |
| 2012 | $1,077 -7.9% | $25,160 -26% |
| 2011 | $1,170 +1.8% | $33,980 |
| 2010 | $1,149 +6.8% | $33,980 |
| 2009 | $1,076 | $33,980 |
| 2008 | $1,076 -12.3% | $33,980 |
| 2007 | $1,227 -0.2% | $33,980 +20.5% |
| 2006 | $1,230 +8.2% | $28,200 |
| 2004 | $1,137 +4.4% | $28,200 |
| 2003 | $1,089 -19.7% | $28,200 -20.2% |
| 2001 | $1,357 | $35,340 +16.5% |
| 2000 | -- | $30,340 |
Find assessor info on the county website
Monthly payment
Climate risks
Neighborhood: 06118
Nearby schools
Schools provided by the listing agent
- Elementary: Joseph O. Goodwin
- Middle: East Hartford
- High: East Hartford
Source: Smart MLS. This data may not be complete. We recommend contacting the local school district to confirm school assignments for this home.


Similar homes
- $94,9003 bd1 ba924 sqft57 Rivermead Boulevard, East Hartford, CT 06118For Sale
 MLS ID #24214949, Marybeth Martinez, Berkshire Hathaway NE Prop.. Smart MLS
- $59,9002 bd1 ba784 sqft78 Cheyenne Road, East Hartford, CT 06118For Sale
 MLS ID #24217595, Jody L. Smaglis, Coldwell Banker Realty. Smart MLS
- $122,0003 bd2 ba1k sqft52 Cheyenne Rd #Chey052, East Hartford, CT 06118New Construction
 RHP Properties
- $81,5002 bd1 ba768 sqft73 Cheyenne Rd #Chey073, East Hartford, CT 06118New ConstructionRHP Properties
- $69,9002 bd1 ba700 sqft441 Main Street LOT 701, East Hartford, CT 06118For SaleMLS ID #24212870, Sohail Khan, KW Legacy Partners. Smart MLS
- $55,0002 bd1 ba564 sqft6 Cree Road, East Hartford, CT 06118For SaleMLS ID #24184701, Jan McCoy, BHHS Realty Professionals. Smart MLS
- $99,0002 bd1 ba818 sqftWoodland Commons, Hartford, CT 06112For SaleMLS ID #24219674, Michael Zizzamia, William Raveis Real Estate. Smart MLS
- $96,0001 bd2 ba576 sqftWethersford Condos, Hartford, CT 06114For SaleMLS ID #24219719, Jenna Talbot, RE/MAX One. Smart MLS
- $96,0001 bd1 ba631 sqftWethersford, Hartford, CT 06114For SaleMLS ID #24219723, Jenna Talbot, RE/MAX One. Smart MLS
- $96,0001 bd1 ba631 sqftWethersford, Hartford, CT 06114For SaleMLS ID #24219747, Jenna Talbot, RE/MAX One. Smart MLS
- $99,9002 bd1 ba654 sqftWethersfield Avenue, Hartford, CT 06114For SaleMLS ID #24203039, Gregory Clancy, eXp Realty. Smart MLS
- $104,9002 bd1 ba853 sqftMerrill Street, Hartford, CT 06106For SaleMLS ID #24213444, Christian Salaman, Coldwell Banker Realty. Smart MLS
- $94,5002 bd1 ba768 sqft294 South Main Street LOT 18, East Windsor, CT 06088For SaleMLS ID #24181660, Jill Bright, Putnam Agency Real Estate LLC. Smart MLS
- $100,0001 bd1 ba544 sqftWethersfield Avenue, Hartford, CT 06114For SaleMLS ID #24215241, Karen Bell, LPT Realty. Smart MLS
- $99,0002 bd2 ba1.1k sqft9 Rose Court, East Windsor, CT 06088For SaleMLS ID #24218745, John Michael Varrone, eXp Realty. Smart MLS
- $115,0002 bd2 ba924 sqft5 Stonewood Terrace, Vernon, CT 06066For SaleMLS ID #24215350, Jennifer Holt, Coldwell Banker Realty. Smart MLS
- $109,9002 bd1 ba950 sqftRegency Towers, Hartford, CT 06105For SaleMLS ID #24208362, Yahira L. Rodriguez, eXp Realty. Smart MLS
- $92,0002 bd1 ba728 sqft1950 North Broad Street LOT 3, Meriden, CT 06450For SaleMLS ID #24203632, Corinne C. Machowski, William Raveis Real Estate. Smart MLS
