Experience the epitome of a classic Colonial home in Bridgewater. Designed with Secondary living quarters, this exceptional property offers private, self-contained living spaces that provide autonomy and comfort for every member of the household, while still offering expansive communal areas for bringing everyone together. This beautifully renovated 6-bedroom, 4 full bathroom, and 2 half-bathrooms residence sits on a serene, nearly 1-acre lot. Ensuring privacy and tranquility. Enjoy nature's soundtrack and worry-free surroundings! Inside, discover modern comfort and efficiency with hardwood floors and modern updates. There is a back deck, a patio, and a backyard for relaxation and entertainment. Multi-zone cooling and heating with plenty of storage. This is a must-see property.
Active
Price cut: $14K (8/5)
$924,999
3 Neskell Dr, Bridgewater Twp., NJ 07920
6beds
--sqft
Single Family Residence
Built in 1962
0.83 Acres Lot
$922,100 Zestimate®
$--/sqft
$-- HOA
What's special
Secondary living quartersMulti-zone cooling and heatingHardwood floorsModern updatesPrivate self-contained living spacesBack deckPlenty of storage
- 111 days
- 696
- 30
Zillow last checked:
Listing updated:
Listed by:
Royce Rasheen Blackwell 973-876-4443,
Coldwell Banker Realty,
Aurel Pasku
Source: GSMLS,MLS#: 4029944
Facts & features
Interior
Bedrooms & bathrooms
- Bedrooms: 6
- Bathrooms: 6
- Full bathrooms: 4
- 1/2 bathrooms: 2
Primary bedroom
- Description: 1st Floor, Full Bath, Walk-In Closet
Bedroom 1
- Level: Second
Bedroom 2
- Level: Second
Bedroom 3
- Level: Second
Bedroom 4
- Level: Second
Dining room
- Level: First
Family room
- Level: First
Kitchen
- Features: Kitchen Island, Eat-in Kitchen
- Level: First
Living room
- Level: First
Heating
- 2 Units, Forced Air, Zoned, Natural Gas
Cooling
- 2 Units, Ceiling Fan(s), Central Air, Zoned
Appliances
- Included: Carbon Monoxide Detector, Dishwasher, Generator-Built-In, Kitchen Exhaust Fan, Microwave, Range/Oven-Gas, Refrigerator, Self Cleaning Oven, Water Softener Owned
Features
- In-Law Floorplan
- Basement: Yes,Partially Finished
- Has fireplace: No
Property
Parking
- Total spaces: 6
- Parking features: 2 Car Width, Attached Garage, Oversized
- Attached garage spaces: 6
Accessibility
- Accessibility features: Handicap Modified
Features
- Patio & porch: Deck, Patio
Lot
- Size: 0.83 Acres
- Dimensions: 139 x 260
Details
- Parcel number: 2706006190000000410000
- Other equipment: Generator-Built-In
Construction
Type & style
- Home type: SingleFamily
- Architectural style: Colonial
- Property subtype: Single Family Residence
Materials
- Vinyl Siding
- Roof: Asphalt Shingle
Condition
- Year built: 1962
- Major remodel year: 2021
Utilities & green energy
- Sewer: Public Sewer
- Water: Well
- Utilities for property: Electricity Connected
Community & HOA
Community
- Security: Smoke Detector(s), Carbon Monoxide Detector
Location
- Region: Basking Ridge
Financial & listing details
- Tax assessed value: $626,500
- Annual tax amount: $11,012
- Date on market: 5/26/2026
- Ownership type: Fee Simple
- Electric utility on property: Yes
Estimated market value
$922,100
$876,000 - $968,000
$6,616/mo
Price history
| Date | Event | Price |
|---|---|---|
| 9/9/2026 | Listed for sale | $924,999 |
Source:  GSMLS #4029944 Report a problem GSMLS #4029944 Report a problem | ||
| 8/28/2026 | Pending sale | $924,999 |
Source: GSMLS #4029944 Report a problem | ||
| 8/5/2026 | Price change | $924,999-1.5% |
Source: GSMLS #4029944 Report a problem | ||
| 7/22/2026 | Price change | $939,000-1.1% |
Source: GSMLS #4029944 Report a problem | ||
| 5/26/2026 | Price change | $949,000-4% |
Source: GSMLS #4029944 Report a problem | ||
| 4/10/2026 | Price change | $989,000-10.1% |
Source: GSMLS #4012696 Report a problem | ||
| 3/8/2026 | Listed for sale | $1,100,000+185.7% |
Source: GSMLS #4012696 Report a problem | ||
| 5/16/2012 | Sold | $385,000+1.6% |
Source: GSMLS #2925236 Report a problem | ||
| 3/30/2012 | Pending sale | $379,000 |
Source: Bridgewater/Martinsville #2925236 Report a problem | ||
Public tax history
| Year | Property taxes | Tax assessment |
|---|---|---|
| 2025 | $11,001 +0.7% | $571,800 +0.7% |
| 2024 | $10,930 +4.8% | $568,100 +8.1% |
| 2023 | $10,428 +4% | $525,600 +7.5% |
| 2022 | $10,025 | $489,000 +2.8% |
| 2021 | -- | $475,800 +0.6% |
| 2020 | $9,946 +1.2% | $472,900 +0.9% |
| 2019 | $9,830 +0.5% | $468,500 +0.9% |
| 2018 | $9,777 +1.7% | $464,100 +0.6% |
| 2017 | $9,613 +0.8% | $461,200 +0.2% |
| 2016 | $9,533 +4.1% | $460,400 +1.2% |
| 2015 | $9,160 +2.4% | $455,000 +5.3% |
| 2014 | $8,948 +6.3% | $432,300 +0.3% |
| 2013 | $8,419 +3.6% | $430,800 +0.3% |
| 2012 | $8,128 +2.8% | $429,400 |
| 2011 | $7,908 +0.7% | $429,400 -1.6% |
| 2010 | $7,854 | $436,500 -3.2% |
| 2009 | -- | $450,700 -4.2% |
| 2008 | -- | $470,700 +0.8% |
| 2007 | -- | $467,000 +2.3% |
| 2006 | -- | $456,500 +4.3% |
| 2005 | -- | $437,500 +50.9% |
| 2004 | $5,354 | $289,900 |
| 2003 | -- | $289,900 |
| 2002 | -- | $289,900 |
| 2001 | -- | $289,900 |
Find assessor info on the county website
Monthly payment
Est. payment
Payment breakdown
Explore the cost of this home by adjusting the details. Changes won't be saved.Climate risks
Neighborhood: 07920
Nearby schools
Schools provided by the listing agent
- High: Bridg-rar
Source: GSMLS. This data may not be complete. We recommend contacting the local school district to confirm school assignments for this home.
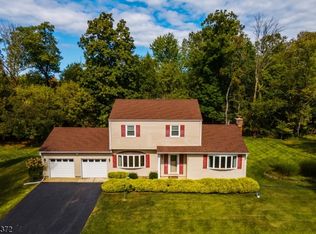
Similar homes
- $829,0005 bd3 ba2.2k sqft1365 Well Rd, Bridgewater Twp., NJ 08807For Sale
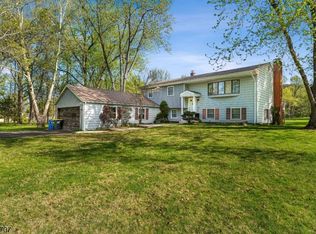 MLS ID #4021934, Ivan Bludov, Nj Realty Pros. GSMLS
 - $979,9004 bd3 ba-- sqft61 Queen Anne Dr, Bernards Twp., NJ 07920For Sale
 MLS ID #4048374, Stephanie Ossorio, Bhhs Fox & Roach. GSMLS
 - $875,0003 bd3 ba-- sqft66 Patriot Hill Dr, Bernards Twp., NJ 07920For Sale
 MLS ID #4051866, Amna Quraishi, Coldwell Banker Realty. GSMLS
 - $1,099,0005 bd3 ba-- sqft657 Foothill Rd, Bridgewater Twp., NJ 08807For Sale
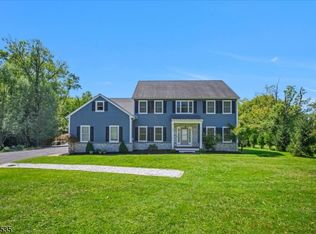 MLS ID #4051498, Benny Yento, Coldwell Banker Realty. GSMLS
