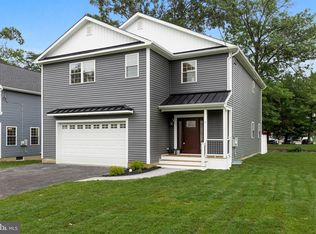
WHAT IS BETTER THAN NEW!? Brand new construction: 4 bedrooms, 3.5 bath open concept living in desirable Hainesport! You will be impressed the moment you drive up and park in the new asphalt driveway and walk up to the new exterior of this gorgeously designed home! The main great room is an Entertainer's dream with brand new large, open kitchen featuring: raised panel white cabinetry w/soft close drawers, granite countertops, undermount sink, large island/breakfast bar, pendant lights, recessed lighting, BRAND-NEW Stainless-Steel Appliances, decorative tile backsplash. Convenient Main Floor Laundry & 1/2 bath. 4 generously sized upstairs bedrooms feature new carpeting, ceiling fans. 2 Two, yes 2 - True Primary Suites w/walk-in closets and private Primary full Baths. Spa like main bathroom is roomy with new tub & decorative tile tub surround, ceramic tile floors, new toilet, new vanity, recessed lighting. All this PLUS A FULL, LARGE Basement! Beautiful new deck overlooking the clear & newly sodded backyard. Adorable, relaxing and modern covered front porch with recessed lighting. Close to major roads, schools, Joint Base MDL, restaurants, shopping!
Sold for $590,000
$590,000
3 New Jersey Ave, Hainesport, NJ 08036
4beds
2,930sqft
Single Family Residence
Built in 2024
7,500 Square Feet Lot
$669,000 Zestimate®
$201/sqft
$4,536 Estimated rent
Home value
$669,000
$636,000 - $702,000
$4,536/mo
Zestimate® history
Owner options
List your home for rent
$4,536/mo
Rent Zestimate®
Find your next renter with Zillow Rental Manager. Plus, with online applications, you can quickly screen prospective tenants – for free.
$4,536/mo
Rent Zestimate®
Refinance and save
$4,162/mo
Est. payment
Refinancing to a lower rate could help reduce your monthly payments and save thousands over the life of the loan.
$4,162/mo
Est. payment
Explore your selling options
Work with a Zillow partner agent
Leverage their expertise and Zillow's premium Showcase listings to get your home seen by more buyers.
Get startedList with your own agent
Get your home in front of millions of buyers by listing it on Zillow.
Learn how to do itSell it yourself
Take full control of how buyers see your home on Zillow by listing For Sale by Owner (FSBO).
List your homeWhat's special
Zillow last checked:
Listing updated:
Listed by:
Pat Denney 609-234-6250,
RE/MAX Preferred - Medford
Bought with:
Giusy Cusumano, 1755545
Coldwell Banker Realty
Source: Bright MLS,MLS#: NJBL2070808
Facts & features
Interior
Bedrooms & bathrooms
- Bedrooms: 4
- Bathrooms: 4
- Full bathrooms: 3
- 1/2 bathrooms: 1
- Main level bathrooms: 1
Heating
- Forced Air, Natural Gas
Cooling
- Central Air, Ceiling Fan(s), Electric
Appliances
- Included: Microwave, Dishwasher, Disposal, Dryer, Energy Efficient Appliances, Oven/Range - Gas, Refrigerator, Stainless Steel Appliance(s), Cooktop, Washer, Gas Water Heater
- Laundry: Main Level
Features
- Ceiling Fan(s), Combination Dining/Living, Combination Kitchen/Dining, Combination Kitchen/Living, Dining Area, Open Floorplan, Eat-in Kitchen, Kitchen - Gourmet, Kitchen Island, Primary Bath(s), Recessed Lighting, Bathroom - Stall Shower, Bathroom - Tub Shower, Upgraded Countertops, Walk-In Closet(s)
- Flooring: Carpet, Wood
- Basement: Drainage System,Full,Interior Entry,Sump Pump,Unfinished,Concrete
- Has fireplace: No
Interior area
- Total structure area: 2,930
- Total interior livable area: 2,930 sqft
- Finished area above ground: 2,930
Property
Parking
- Total spaces: 6
- Parking features: Garage Faces Front, Garage Door Opener, Inside Entrance, Asphalt, Attached, Driveway
- Attached garage spaces: 2
- Uncovered spaces: 4
Accessibility
- Accessibility features: None
Features
- Levels: Two
- Stories: 2
- Exterior features: Extensive Hardscape
- Pool features: None
- Fencing: Full,Vinyl
Lot
- Size: 7,500 Square Feet
- Dimensions: 75 x 100
Details
- Additional structures: Above Grade
- Parcel number: NO TAX RECORD
- Zoning: RES
- Special conditions: Standard
Construction
Type & style
- Home type: SingleFamily
- Architectural style: Colonial,Farmhouse/National Folk
- Property subtype: Single Family Residence
Materials
- Vinyl Siding
- Foundation: Concrete Perimeter
- Roof: Architectural Shingle,Metal
Condition
- Excellent
- New construction: Yes
- Year built: 2024
Utilities & green energy
- Sewer: Private Sewer
- Water: Public
Community & HOA
Community
- Subdivision: Rancocas Heights
HOA
- Has HOA: No
Location
- Region: Hainesport
- Municipality: HAINESPORT TWP
Financial & listing details
- Price per square foot: $201/sqft
- Tax assessed value: $999
- Annual tax amount: $999
- Date on market: 8/8/2024
- Listing agreement: Exclusive Right To Sell
- Listing terms: Cash,Conventional,FHA,VA Loan
- Inclusions: Brand New Stainless Steel Appliance Package: Stove, Dishwasher, B / I Microwave, Refrigerator; Washer & Dryer
- Ownership: Fee Simple
Price history
| Date | Event | Price |
|---|---|---|
| 9/20/2024 | Sold | $590,000+0.9%$201/sqft |
Source:  Bright MLS #NJBL2070808 Report a problem Bright MLS #NJBL2070808 Report a problem | ||
| 8/20/2024 | Pending sale | $585,000$200/sqft |
Source: Bright MLS #NJBL2070808 Report a problem | ||
| 8/14/2024 | Contingent | $585,000$200/sqft |
Source: Bright MLS #NJBL2070808 Report a problem | ||
| 8/8/2024 | Listed for sale | $585,000$200/sqft |
Source: Bright MLS #NJBL2070808 Report a problem | ||
Public tax history
Tax history is unavailable.
Neighborhood: 08036
Nearby homes
- $545,0004 bd3 ba2.8k sqft1 New Jersey Ave, Hainesport, NJ 08036Sold
- $145,700-- bd3 ba2.8k sqft2511 Marne Hwy, Hainesport, NJ 08036Off Market
- $311,8002 bd1 ba1k sqft2601 Marne Hwy, Hainesport, NJ 08036Sold

- $344,4002 bd2 ba1k sqft2507 Marne Hwy, Hainesport Township, NJ 08036Off Market

- $---- bd-- ba-- sqft2503 Marne Hwy, Hainesport, NJ 08036Off Market
- $306,3002 bd1 ba964 sqft5 New Jersey Ave, Hainesport, NJ 08036Off Market
- $290,000-- bd-- ba1.5k sqft2603 Marne Hwy, Hainesport, NJ 08036Off Market
- $392,7003 bd2 ba1.2k sqft9 New Jersey Ave, Hainesport, NJ 08036Off Market
Nearby schools
GreatSchools rating
- 5/10Hainesport Elementary SchoolGrades: PK-8Distance: 1.2 mi
- 4/10Rancocas Valley Regional High SchoolGrades: 9-12Distance: 3.8 mi
Schools provided by the listing agent
- Elementary: Hainesport E.s.
- Middle: Hainesport
- High: Rancocas Valley Reg. H.s.
- District: Hainesport Township Public Schools
Source: Bright MLS. This data may not be complete. We recommend contacting the local school district to confirm school assignments for this home.
Get a cash offer in 3 minutes
Find out how much your home could sell for in as little as 3 minutes with a no-obligation cash offer.
Estimated market value
$669,000
Get a cash offer in 3 minutes
Find out how much your home could sell for in as little as 3 minutes with a no-obligation cash offer.
Estimated market value
$669,000
- New Jersey
- Burlington County
- Hainesport Township
- 08036
- 3 New Jersey Ave
Nearby cities
Nearby zip codes
Other Hainesport Township Topics
- Apartments for Rent in 08036
- Houses for Sale in 08036
- Houses for Rent in 08036
- 08036 Real Estate
- Hainesport Township Condos
- Houses for Sale in Hainesport Township
- Newest Listings in Hainesport Township
- Hainesport Township Home Values
- Hainesport Township Real Estate Agents
- Hainesport Township Refinance
- Hainesport Township Mortgage Rates
