Skip main navigation
Off market
  • Price Unknown

    3 New Mill Pl #20, Ipswich, MA 01938

    2beds
    2,289sqft
    Condominium, Townhouse
    Built in 2000
    -- sqft lot
    $-- Zestimate®
    $--/sqft
    $3,353 Estimated rent

    Home value

    Not available

    Estimated sales range

    Not available

    $3,353/mo

    Zestimate® history
    Loading
    Loading...

    Owner options

    List your home for rent

    $3,353/mo

    Rent Zestimate®

    Find your next renter with Zillow Rental Manager. Plus, with online applications, you can quickly screen prospective tenants – for free.

    Learn more

    $3,353/mo

    Rent Zestimate®

    Refinance and save

    $531/mo

    Est. payment

    Refinancing to a lower rate could help reduce your monthly payments and save thousands over the life of the loan.

    See today's rates

    $531/mo

    Est. payment

    Explore your selling options

    Work with a Zillow partner agent

    Leverage their expertise and Zillow's premium Showcase listings to get your home seen by more buyers.

    Get started

    List with your own agent

    Get your home in front of millions of buyers by listing it on Zillow.

    Learn how to do it

    Sell it yourself

    Take full control of how buyers see your home on Zillow by listing For Sale by Owner (FSBO).

    List your home

    What's special

    Outdoor deck areaModern stainless appliancesLaundry areaOutdoor parking spaceOpen floor planCrown moldingGranite counter tops

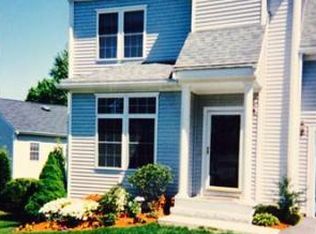
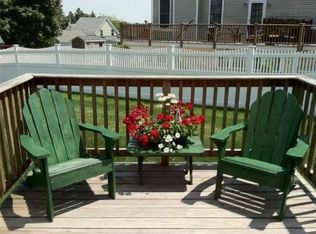
    Welcome to New Mill Place Condominiums located near downtown Ipswich! This over-sized bright & sunny townhouse features a sunken fireplaced living room with over-sized windows & crown molding will greet you upon entry. You'll find a tastefully appointed open floor plan in the main living level with 9 ft. ceilings. The kitchen offers maple cabinets, modern stainless appliances, granite countertops, a breakfast bar and a dining area which also provides easy access to an outdoor deck area for a private fresh air space. The upper level provides private space featuring two bedrooms, two full baths with granite counter tops including a main en-suite bath. The upper level also includes a laundry area and a private study/office for getting down to business. The offering is one of very few units with a completely finished lower level. This space provides a nice family room and game room. The one bay garage and one outdoor parking space offers deeded parking for two cars. Come home to Ipswich.

    This property is off market, which means it's not currently listed for sale or rent on Zillow. This may be different from what's available on other websites or public sources.

    Zillow last checked:

    Listing updated:

    Listed by:

    Kevin Street 978-375-6246,

    Keller Williams Realty Evolution 978-927-8700

    Bought with:

    Deborah Evans

    J. Barrett & Company

    Source: MLS PIN,MLS#: 73114300

    Facts & features

    Interior

    Bedrooms & bathrooms
    • Bedrooms: 2
    • Bathrooms: 3
    • Full bathrooms: 2
    • 1/2 bathrooms: 1
    Primary bedroom
    • Features: Bathroom - Full, Walk-In Closet(s), Flooring - Wall to Wall Carpet, Cable Hookup
    • Level: Third
    Bedroom 2
    • Features: Flooring - Wall to Wall Carpet
    • Level: Third
    Primary bathroom
    • Features: Yes
    Bathroom 1
    • Features: Bathroom - Half, Pedestal Sink
    • Level: Second
    Bathroom 2
    • Features: Bathroom - Full, Flooring - Stone/Ceramic Tile, Countertops - Stone/Granite/Solid
    • Level: Third
    Bathroom 3
    • Features: Bathroom - Full, Flooring - Stone/Ceramic Tile, Countertops - Stone/Granite/Solid
    • Level: Third
    Dining room
    • Features: Flooring - Hardwood, Open Floorplan
    • Level: Main,Second
    Family room
    • Features: Flooring - Wall to Wall Carpet, Cable Hookup, Open Floorplan, Recessed Lighting
    • Level: First
    Kitchen
    • Features: Flooring - Hardwood, Dining Area, Countertops - Stone/Granite/Solid, Breakfast Bar / Nook, Cable Hookup, Exterior Access, Open Floorplan, Recessed Lighting, Stainless Steel Appliances
    • Level: Main,Second
    Living room
    • Features: Flooring - Hardwood, Window(s) - Bay/Bow/Box, Cable Hookup, Open Floorplan, Recessed Lighting, Sunken, Crown Molding
    • Level: Main,Second
    Office
    • Features: Flooring - Wall to Wall Carpet, Cable Hookup, Closet - Double
    • Level: Third
    Heating
    • Forced Air, Natural Gas
    Cooling
    • Central Air
    Appliances
    • Included: Range, Dishwasher, Microwave, Refrigerator, Washer, Dryer
    • Laundry: Electric Dryer Hookup, Washer Hookup, Third Floor, In Unit
    Features
    • Cable Hookup, Closet - Double, Closet, Office, Game Room, Internet Available - Broadband
    • Flooring: Wood, Tile, Carpet, Flooring - Wall to Wall Carpet
    • Doors: Insulated Doors, Storm Door(s)
    • Windows: Insulated Windows
    • Has basement: Yes
    • Number of fireplaces: 1
    Interior area
    • Total structure area: 2,289
    • Total interior livable area: 2,289 sqft

    Property

    Parking
    • Total spaces: 2
    • Parking features: Attached, Garage Door Opener, Storage, Deeded, Off Street, Paved
    • Attached garage spaces: 1
    • Uncovered spaces: 1
    Accessibility
    • Accessibility features: No
    Features
    • Entry location: Unit Placement(Street)
    • Patio & porch: Porch, Deck
    • Exterior features: Porch, Deck, Professional Landscaping
    • Waterfront features: Ocean
    Details
    • Parcel number: 3995762
    • Zoning: R1

    Construction

    Type & style
    • Home type: Townhouse
    • Property subtype: Condominium, Townhouse
    • Attached to another structure: Yes
    Materials
    • Frame
    • Roof: Shingle
    Condition
    • Year built: 2000

    Utilities & green energy

    • Electric: 220 Volts, Circuit Breakers, 200+ Amp Service
    • Sewer: Public Sewer
    • Water: Public
    • Utilities for property: for Electric Range, for Electric Oven, for Electric Dryer, Washer Hookup

    Community & HOA

    Community
    • Features: Public Transportation, Shopping, Golf, Medical Facility, House of Worship, Public School, T-Station
    HOA
    • Services included: Insurance, Maintenance Structure, Road Maintenance, Maintenance Grounds, Snow Removal, Reserve Funds
    • HOA fee: $531 monthly
    Location
    • Region: Ipswich

    Financial & listing details

    • Tax assessed value: $504,500
    • Annual tax amount: $6,487
    • Date on market: 1/24/2026
    • Listing terms: Contract

    Price history

    DateEventPrice
    6/29/2023Sold$621,500+10%$272/sqft
    Source: MLS PIN #73114300 Report a problem
    5/19/2023Listed for sale$565,000$247/sqft
    Source: MLS PIN #73114300 Report a problem

    Public tax history

    Tax history is unavailable.

    Neighborhood: 01938

    Nearby schools

    GreatSchools rating