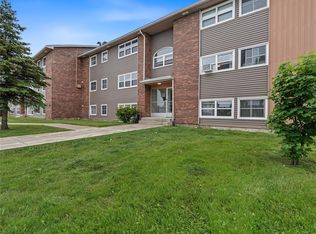
Welcome to Unit 103, 3 New Pennywell Road — an excellent opportunity for first-time buyers, students, downsizers, or investors looking for an affordable home in a fantastic St. John's location. This bright, spotless, move-in-ready two-bedroom condo offers an open-concept layout with a spacious living room, dining area, and kitchen, creating a comfortable space for everyday living and entertaining. Over the years, the unit has been tastefully updated with modern cabinetry, countertops, flooring, paint, bathroom vanity, and other attractive finishes, giving it a fresh, contemporary feel. The unit also features an in-suite washer hookup and is wired for a ventless dryer for added convenience. Freshly painted throughout and vacant for immediate possession, you can simply move in and start enjoying your new home. Ideally situated on a major bus route, this property offers quick and convenient access to Memorial University, Marine Institute, CONA, the Health Sciences Centre, Avalon Mall, supermarkets, shopping, restaurants, and many other everyday amenities. If you're looking for affordable, low-maintenance living in a central location, this condo is one you won't want to miss. No conveyance of offers until Monday July 13th at 3pm and left open until 7pm the same day.
For sale
C$169,900
3 New Pennywell Road, St. John's, NL A1B4E4
2beds
840sqft
Condominium, Apartment, Single Family Residence
Built in 1984
-- sqft lot
$-- Zestimate®
C$202/sqft
C$270/mo HOA
What's special
Open-concept layoutDining areaModern cabinetryFreshly painted throughoutBathroom vanityIn-suite washer hookup
- 6 hours |
- 14 |
- 1 |
Zillow last checked:
Listing updated:
Listed by:
Donna Peet,
Royal LePage Atlantic Homestead
Source: Newfoundland and Labrador AR,MLS®#: 1299974
Facts & features
Interior
Bedrooms & bathrooms
- Bedrooms: 2
- Bathrooms: 1
- Full bathrooms: 1
Bedroom
- Level: Main
- Area: 92.3 Square Feet
- Dimensions: 13 x 7.10
Bathroom
- Level: Main
Other
- Level: Main
- Area: 99.99 Square Feet
- Dimensions: 9.9 x 10.10
Kitchen
- Level: Main
- Area: 76.08 Square Feet
- Dimensions: 10.7 x 7.11
Other
- Level: Main
- Area: 205.32 Square Feet
- Dimensions: 17.7 x 11.6
Heating
- Baseboard, Electric
Cooling
- Electric
Appliances
- Included: Dishwasher, Refrigerator, Stove, Washer, Dryer
Features
- Flooring: Cushion/Tile/Lino
Interior area
- Total structure area: 840
- Total interior livable area: 840 sqft
Property
Parking
- Parking features: None
- Has uncovered spaces: Yes
Lot
- Features: Bus Service, Under 0.5 Acres
Details
- Zoning description: res
Construction
Type & style
- Home type: Condo
- Property subtype: Condominium, Apartment, Single Family Residence
- Attached to another structure: Yes
Materials
- Brick Veneer, Vinyl Siding
- Foundation: Concrete, Concrete Block
- Roof: Shingle - Asphalt
Condition
- Year built: 1984
Utilities & green energy
- Sewer: Public Sewer
- Water: Public
- Utilities for property: Cable Connected, Electricity Connected, High Speed Internet
Community & HOA
HOA
- Has HOA: Yes
- HOA fee: C$270 monthly
Location
- Region: St Johns
Financial & listing details
- Price per square foot: C$202/sqft
- Annual tax amount: C$1,260
- Date on market: 7/8/2026
Donna Peet
Donna Peet
(709) 687-5556
By pressing Contact Agent, you agree that the real estate professional identified above may call/text you about your search, which may involve use of automated means and pre-recorded/artificial voices. You don't need to consent as a condition of buying any property, goods, or services. Message/data rates may apply. You also agree to our Terms of Use. Zillow does not endorse any real estate professionals. We may share information about your recent and future site activity with your agent to help them understand what you're looking for in a home.
Price history
Price history is unavailable.
Public tax history
Tax history is unavailable.
Climate risks
Neighborhood: A1B
Nearby schools
GreatSchools rating
No schools nearby
We couldn't find any schools near this home.
Schools provided by the listing agent
- District: St. John's
Source: Newfoundland and Labrador AR. This data may not be complete. We recommend contacting the local school district to confirm school assignments for this home.




- Newfoundland and Labrador
- Division No. 1
- St. John's
- A1B 4E4
- 3 New Pennywell Road
Nearby cities
Nearby zip codes
Other St. John's Topics
