A REFINED RANCH OF EXCEPTIONAL QUALITY. Experience elevated single level living in this impeccably curated home, where every detail has been thoughtfully refined to deliver a lifestyle of comfort, sophistication, and effortless elegance. Perfectly positioned on a prominent corner lot, the home welcomes you with a stately Techo paver walkway leading to a gracious covered porch and inviting entry. Inside, the open concept great room sets a luxurious tone. A beautifully appointed fireplace anchors the space, creating a warm, intimate atmosphere ideal for everyday living and elegant entertainment. The chef inspired kitchen impresses with new quartzite countertops, updated appliances, pantry shelving, and a breakfast bar that seamlessly connects to the living area. A convenient pass through opens to the formal dining room, enhancing the flow. The primary suite is a sanctuary of serenity, featuring an expanded walk in closet and a fully reimagined spa bath. Indulge in the stunning Roman tub, exquisitely tiled shower, and elevated finishes that evoke a boutique hotel experience. Two additional bedrooms share a beautifully appointed Jack and Jill full bath, offering comfort and privacy. Sliding doors from both the living room and primary suite reveal an expansive, sun drenched Trex deck, designed for luxurious outdoor living. Enjoy the new hot tub, private outdoor shower, and generous entertaining space all surrounded by natural privacy. The lower level extends the home’s versatility with a spacious family room, dedicated office/playroom, half bath, abundant storage, and two impressive cedar closets. Outside, the manicured yard wraps the home in tranquility and includes a charming gazebo, your peaceful summer hideaway. With direct access to the rail trail and YMCA, plus exclusive association amenities including a pool and clubhouse, this exceptional property offers a rare blend of luxury, convenience, and community. A home of this caliber is truly a standout opportunity.
Closed
Listed by: BHG Masiello Keene • Norma Couture
Bought with: BHG Masiello Keene
$750,000
3 Newbury Lane, Keene, NH 03431
3beds
2,584sqft
Ranch
Built in 1998
0.4 Acres Lot
$568,400 Zestimate®
$290/sqft
$3,112 Estimated rent
Home value
$568,400
$540,000 - $597,000
$3,112/mo
Zestimate® history
Owner options
List your home for rent
$3,112/mo
Rent Zestimate®
Find your next renter with Zillow Rental Manager. Plus, with online applications, you can quickly screen prospective tenants – for free.
$3,112/mo
Rent Zestimate®
Refinance and save
$4,346/mo
Est. payment
Refinancing to a lower rate could help reduce your monthly payments and save thousands over the life of the loan.
$4,346/mo
Est. payment
Explore your selling options
Work with a Zillow partner agent
Leverage their expertise and Zillow's premium Showcase listings to get your home seen by more buyers.
Get startedList with your own agent
Get your home in front of millions of buyers by listing it on Zillow.
Learn how to do itSell it yourself
Take full control of how buyers see your home on Zillow by listing For Sale by Owner (FSBO).
List your homeWhat's special
Zillow last checked:
Listing updated:
Listed by:
Norma Couture,
BHG Masiello Keene 603-352-5433
Bought with:
Denise Thomas
BHG Masiello Keene
Source: PrimeMLS,MLS#: 5100326
Facts & features
Interior
Bedrooms & bathrooms
- Bedrooms: 3
- Bathrooms: 4
- Full bathrooms: 2
- 1/2 bathrooms: 2
Heating
- Forced Air, Hot Air, Radiant Floor, Mini Split
Cooling
- Central Air, Mini Split
Appliances
- Included: Dishwasher, Disposal, Dryer, Range Hood, Microwave, Gas Range, Refrigerator, Washer
- Laundry: Laundry Hook-ups, 1st Floor Laundry
Features
- Cathedral Ceiling(s), Cedar Closet(s), Hearth, Kitchen/Living, LED Lighting, Primary BR w/ BA, Natural Light, Soaking Tub, Walk-In Closet(s), Programmable Thermostat, Smart Thermostat, Bidet
- Flooring: Carpet, Manufactured, Tile, Wood
- Windows: Blinds, Skylight(s)
- Basement: Bulkhead,Concrete,Full,Exterior Stairs,Interior Stairs,Storage Space,Interior Access,Exterior Entry,Basement Stairs,Interior Entry
- Number of fireplaces: 1
- Fireplace features: Fireplace Screens/Equip, Wood Burning, 1 Fireplace
Interior area
- Total structure area: 4,208
- Total interior livable area: 2,584 sqft
- Finished area above ground: 2,104
- Finished area below ground: 480
Property
Parking
- Total spaces: 2
- Parking features: Paved, Auto Open, Direct Entry, Finished, Driveway, Garage, Parking Spaces 2, Attached
- Garage spaces: 2
- Has uncovered spaces: Yes
Accessibility
- Accessibility features: 1st Floor 1/2 Bathroom, 1st Floor Bedroom, 1st Floor Full Bathroom, 1st Floor Hrd Surfce Flr, Bathroom w/Step-in Shower, Bathroom w/Tub, Hard Surface Flooring, Kitchen w/5 Ft. Diameter, One-Level Home, Paved Parking, 1st Floor Laundry
Features
- Levels: One
- Stories: 1
- Patio & porch: Covered Porch
- Exterior features: Deck, Garden
- Has private pool: Yes
- Pool features: In Ground
- Has spa: Yes
- Spa features: Heated
- Frontage length: Road frontage: 249
Lot
- Size: 0.4 Acres
- Features: Corner Lot, Deed Restricted, Landscaped, Level, PRD/PUD, Subdivided, Trail/Near Trail, Walking Trails, Near Golf Course, Near Paths, Near Shopping, Neighborhood, Near Hospital, Near School(s)
Details
- Additional structures: Gazebo
- Parcel number: KEENM104L14
- Zoning description: LD
Construction
Type & style
- Home type: SingleFamily
- Architectural style: Contemporary,Ranch
- Property subtype: Ranch
Materials
- Vinyl Siding
- Foundation: Poured Concrete
- Roof: Architectural Shingle
Condition
- New construction: No
- Year built: 1998
Utilities & green energy
- Electric: 200+ Amp Service
- Sewer: Public Sewer
- Utilities for property: Cable, Underground Utilities
Community & HOA
Community
- Security: Smoke Detector(s)
- Subdivision: Meadowview Knolls
HOA
- Amenities included: Master Insurance, Recreation Room, Common Acreage
- Additional fee info: Fee: $450
Location
- Region: Keene
Financial & listing details
- Price per square foot: $290/sqft
- Tax assessed value: $350,100
- Annual tax amount: $12,033
- Date on market: 7/16/2026
- Road surface type: Paved
Price history
| Date | Event | Price |
|---|---|---|
| 7/16/2026 | Sold | $750,000+114.3%$290/sqft |
Source:  PrimeMLS #5100326 Report a problem PrimeMLS #5100326 Report a problem | ||
| 3/27/2020 | Sold | $349,900+9.3%$135/sqft |
Source: PrimeMLS #4799652 Report a problem | ||
| 5/22/2015 | Sold | $320,000-10.1%$124/sqft |
Source: Agent Provided Report a problem | ||
| 5/26/2005 | Sold | $356,000+7.9%$138/sqft |
Source: Public Record Report a problem | ||
| 8/15/2003 | Sold | $330,000+68%$128/sqft |
Source: Public Record Report a problem | ||
| 9/17/1998 | Sold | $196,400$76/sqft |
Source: Public Record Report a problem | ||
Public tax history
| Year | Property taxes | Tax assessment |
|---|---|---|
| 2024 | $11,578 +3.7% | $350,100 |
| 2023 | $11,165 +2.8% | $350,100 |
| 2022 | $10,864 -0.8% | $350,100 |
| 2021 | $10,951 -2.3% | $350,100 +16.4% |
| 2020 | $11,210 -0.8% | $300,700 |
| 2019 | $11,306 +1.3% | $300,700 |
| 2018 | $11,162 -0.3% | $300,700 |
| 2017 | $11,192 +2.3% | $300,700 |
| 2016 | $10,942 -4.3% | $300,700 -9.5% |
| 2015 | $11,431 | $332,200 |
Find assessor info on the county website
Neighborhood: 03431
Nearby homes
- $471,8003 bd2 ba1.8k sqft52 Skyline Dr, Keene, NH 03431Off Market
- $384,700-- bd-- ba-- sqft418 Skyline Dr #27, Keene, NH 03431Off Market
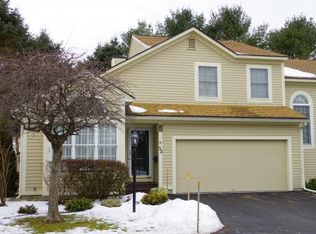
- $494,5003 bd2 ba1.4k sqft7 Newbury Ln, Keene, NH 03431Off Market

- $384,700-- bd-- ba-- sqft420 Skyline Dr #26, Keene, NH 03431Off Market
- $487,7003 bd3 ba2.2k sqft50 Skyline Dr, Keene, NH 03431Off Market
- $442,3003 bd2 ba1.8k sqft58 Skyline Dr, Keene, NH 03431Off Market
- $475,7003 bd2 ba2k sqft56 Skyline Dr, Keene, NH 03431Off Market
- $430,800-- bd-- ba-- sqft56 Skyline Dr #6, Keene, NH 03431Off Market
Nearby schools
GreatSchools rating
- 8/10Symonds Elementary SchoolGrades: K-5Distance: 1.7 mi
- 4/10Keene Middle SchoolGrades: 6-8Distance: 1 mi
- 6/10Keene High SchoolGrades: 9-12Distance: 1.2 mi
Schools provided by the listing agent
- Elementary: Symonds Elementary
- Middle: Keene Middle School
- High: Keene High School
Source: PrimeMLS. This data may not be complete. We recommend contacting the local school district to confirm school assignments for this home.


Get pre-qualified for a loan
At Zillow Home Loans, we can pre-qualify you in as little as 5 minutes with no impact to your credit score.An equal housing lender. NMLS #10287.
- New Hampshire
- Cheshire County
- Keene
- 03431
- 3 Newbury Lane
Nearby cities
Nearby zip codes
Other Keene Topics
