Welcome home to the desirable Autumn neighborhood, conveniently located near Duke University and UNC Chapel Hill. Turn key ready, this home offers a main floor owner suite with large bath, and family room open to the dining room. Enjoy cooking and entertaining in the kitchen with eating area overlooking a stone patio. Upstairs find 2 additional bedrooms and full bath. NEW water heater 2025 and NEW roof 2024. Mature backyard provides privacy and a great retreat from a busy day. Sidewalks are convenient for walking the neighborhood and trails. Don't forget to visit the neighborhood pool, always a welcome refresher on our hot days here in the Triangle. Local shopping and restaurants within minutes of the property. Highways 40 and 540 located nearby, making all areas of Durham and surrounding counties easily accessible. Schedule your showing NOW!
Sold for $399,900
$399,900
3 Newgate Ct, Durham, NC 27713
3beds
1,742sqft
Single Family Residence
Built in 2001
6,534 Square Feet Lot
$397,300 Zestimate®
$230/sqft
$2,157 Estimated rent
Home value
$397,300
$369,000 - $425,000
$2,157/mo
Zestimate® history
Owner options
List your home for rent
$2,157/mo
Rent Zestimate®
Find your next renter with Zillow Rental Manager. Plus, with online applications, you can quickly screen prospective tenants – for free.
$2,157/mo
Rent Zestimate®
Refinance and save
$2,490/mo
Est. payment
Refinancing to a lower rate could help reduce your monthly payments and save thousands over the life of the loan.
$2,490/mo
Est. payment
Explore your selling options
Work with a Zillow partner agent
Leverage their expertise and Zillow's premium Showcase listings to get your home seen by more buyers.
Get startedList with your own agent
Get your home in front of millions of buyers by listing it on Zillow.
Learn how to do itSell it yourself
Take full control of how buyers see your home on Zillow by listing For Sale by Owner (FSBO).
List your homeWhat's special
Stone patioMain floor owner suiteKitchen with eating areaLarge bathMature backyard
Zillow last checked:
Listing updated:
Listed by:
Jennifer Zech 919-600-8504,
Howard Hanna Allen Tate Raleigh Falls of Neuse
Bought with:
Hannah Elizabeth Sharpless, 324486
Costello Real Estate & Investm
Source: Doorify MLS,MLS#: 10121163
Facts & features
Interior
Bedrooms & bathrooms
- Bedrooms: 3
- Bathrooms: 3
- Full bathrooms: 2
- 1/2 bathrooms: 1
Primary bedroom
- Level: First
- Area: 192.96 Square Feet
- Dimensions: 13.4 x 14.4
Bedroom 2
- Level: Second
- Area: 146.3 Square Feet
- Dimensions: 11 x 13.3
Bedroom 3
- Level: Second
- Area: 109.89 Square Feet
- Dimensions: 9.9 x 11.1
Dining room
- Level: First
- Area: 111.86 Square Feet
- Dimensions: 9.4 x 11.9
Family room
- Level: First
- Area: 176.89 Square Feet
- Dimensions: 13.3 x 13.3
Kitchen
- Level: First
- Area: 101.53 Square Feet
- Dimensions: 8.7 x 11.67
Laundry
- Level: First
- Area: 34.98 Square Feet
- Dimensions: 5.3 x 6.6
Heating
- Natural Gas
Cooling
- Central Air
Appliances
- Included: Disposal, Dishwasher, Electric Cooktop, Microwave, Refrigerator
- Laundry: Laundry Room, Main Level
Features
- Ceiling Fan(s), Living/Dining Room Combination, Smooth Ceilings
- Flooring: Carpet, Vinyl
Interior area
- Total structure area: 1,742
- Total interior livable area: 1,742 sqft
- Finished area above ground: 1,742
- Finished area below ground: 0
Property
Parking
- Total spaces: 2
- Parking features: Garage Faces Front, Garage
- Garage spaces: 2
- Has uncovered spaces: Yes
Features
- Levels: Two
- Stories: 2
- Patio & porch: Patio
- Exterior features: Private Yard, Rain Gutters, Uncovered Courtyard
Lot
- Size: 6,534 Square Feet
- Features: Cul-De-Sac, Private
Details
- Parcel number: 0728677523
- Special conditions: Standard
Construction
Type & style
- Home type: SingleFamily
- Architectural style: Transitional
- Property subtype: Single Family Residence
Materials
- Vinyl Siding
- Foundation: Slab
- Roof: Shingle
Condition
- New construction: No
- Year built: 2001
Utilities & green energy
- Sewer: Public Sewer
- Water: Public
Community & HOA
Community
- Features: Playground, Pool
- Security: Smoke Detector(s)
- Subdivision: Auburn
HOA
- Has HOA: Yes
- Amenities included: Playground, Pool
- Services included: None
- HOA fee: $46 monthly
- HOA name: William Douglas Management
- HOA phone: 704-347-8900
Location
- Region: Durham
Financial & listing details
- Price per square foot: $230/sqft
- Tax assessed value: $442,498
- Annual tax amount: $3,251
- Date on market: 9/11/2025
- Listing agreement: Exclusive Right To Sell
- Listing terms: Cash,Conventional,FHA,VA Loan
- Road surface type: Paved
Price history
| Date | Event | Price |
|---|---|---|
| 10/16/2025 | Sold | $399,900$230/sqft |
Source:  Doorify MLS #10121163 Report a problem Doorify MLS #10121163 Report a problem | ||
| 9/17/2025 | Pending sale | $399,900$230/sqft |
Source: Doorify MLS #10121163 Report a problem | ||
| 9/11/2025 | Listed for sale | $399,900+134.5%$230/sqft |
Source: Doorify MLS #10121163 Report a problem | ||
| 7/26/2002 | Sold | $170,500$98/sqft |
Source: Public Record Report a problem | ||
Public tax history
| Year | Property taxes | Tax assessment |
|---|---|---|
| 2025 | $4,386 +34.9% | $442,498 +89.8% |
| 2024 | $3,252 +6.5% | $233,122 |
| 2023 | $3,054 +2.3% | $233,122 |
| 2022 | $2,984 +0.5% | $233,122 |
| 2021 | $2,970 +2.4% | $233,122 |
| 2020 | $2,900 | $233,122 |
| 2019 | $2,900 +25% | $233,122 +23.5% |
| 2018 | $2,320 -8.8% | $188,822 |
| 2017 | $2,542 +3.5% | $188,822 |
| 2016 | $2,457 | $188,822 +4.1% |
| 2015 | $2,457 -2.1% | $181,337 |
| 2014 | $2,510 | $181,337 |
| 2013 | -- | $181,337 +0% |
| 2012 | -- | $181,301 |
| 2011 | $2,363 +0.4% | $181,301 |
| 2010 | $2,353 +4% | $181,301 |
| 2009 | $2,263 | $181,301 |
| 2008 | $2,263 -0.4% | $181,301 +12.7% |
| 2007 | $2,272 +1.4% | $160,918 |
| 2006 | $2,240 | $160,918 |
| 2005 | $2,240 +1.4% | $160,918 |
| 2004 | $2,209 | $160,918 |
| 2003 | -- | $160,918 |
Find assessor info on the county website
Neighborhood: Auburn Hills
Nearby homes
- $386,6003 bd3 ba1.7k sqft5 Newgate Ct, Durham, NC 27713Off Market

- $457,0003 bd3 ba2.3k sqft1323 Pebble Creek Xing, Durham, NC 27713Off Market
- $435,3003 bd3 ba2.1k sqft1319 Pebble Creek Xing, Durham, NC 27713Off Market
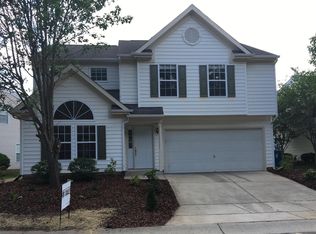
- $394,7003 bd2 ba1.7k sqft1315 Pebble Creek Xing, Durham, NC 27713Off Market
- $476,3004 bd2 ba2.3k sqft7 Newgate Ct, Durham, NC 27713Off Market
- $378,7003 bd2 ba1.5k sqft1311 Pebble Creek Xing, Durham, NC 27713Off Market
- $460,0004 bd3 ba2.2k sqft1401 Pebble Creek Xing, Durham, NC 27713Sold
- $2,3503 bd3 ba1.6k sqft4 Newgate Ct, Durham, NC 27713For Rent
Nearby schools
GreatSchools rating
- 6/10Pearsontown ElementaryGrades: PK-5Distance: 1.2 mi
- 2/10Lowe's Grove MiddleGrades: 6-8Distance: 1.2 mi
- 2/10Hillside HighGrades: 9-12Distance: 2.8 mi
Schools provided by the listing agent
- Elementary: Durham - Pearsontown Elementary
- Middle: Durham - Lowes Grove Middle
- High: Durham - Hillside High
Source: Doorify MLS. This data may not be complete. We recommend contacting the local school district to confirm school assignments for this home.
Get a cash offer in 3 minutes
Find out how much your home could sell for in as little as 3 minutes with a no-obligation cash offer.
Estimated market value
$397,300
Get a cash offer in 3 minutes
Find out how much your home could sell for in as little as 3 minutes with a no-obligation cash offer.
Estimated market value
$397,300
