This property is move in condition situated in a desirable 55+ Community-Holiday Village. This model the "Madison" is most desired and was built by J.S. Hovnanian & Sons. Taxes and HOA fees are very affordable and include many accessible amenities: Club House, Library, Pool, Pickleball Court, Bocce Ball, Horseshoes, Tennis, Gym, Lakes, Nature Trails, and a beautiful park across the street called "Laurel Acres." Holiday Village has activities for the active or non-active. Some activities at the clubhouse include: Pool Parties, Knitting Club, Mahjohng, Aerobics, Chair Aerobics, Chair Yoga, Horseshoes, Game Club, Book Club and monthly Newsletter "The Villager." The clubhouse offers Bingo, Trivia Night, Themed Dinners, Friendsgiving, Volunteer events, Holiday Village offers a peaceful escape for those looking to relax, enjoy life and be near all shopping, transportation and restaurants.
Sold for $380,000
$380,000
3 Newtown Ct, Mount Laurel, NJ 08054
2beds
1,379sqft
Single Family Residence
Built in 1986
6,168 Square Feet Lot
$384,500 Zestimate®
$276/sqft
$2,722 Estimated rent
Home value
$384,500
$350,000 - $423,000
$2,722/mo
Zestimate® history
Owner options
List your home for rent
$2,722/mo
Rent Zestimate®
Find your next renter with Zillow Rental Manager. Plus, with online applications, you can quickly screen prospective tenants – for free.
$2,722/mo
Rent Zestimate®
Refinance and save
$3,004/mo
Est. payment
Refinancing to a lower rate could help reduce your monthly payments and save thousands over the life of the loan.
$3,004/mo
Est. payment
Explore your selling options
Work with a Zillow partner agent
Leverage their expertise and Zillow's premium Showcase listings to get your home seen by more buyers.
Get startedList with your own agent
Get your home in front of millions of buyers by listing it on Zillow.
Learn how to do itSell it yourself
Take full control of how buyers see your home on Zillow by listing For Sale by Owner (FSBO).
List your homeWhat's special
Pickleball courtNature trailsBocce ball
Zillow last checked:
Listing updated:
Listed by:
Scott A. Lunn 609-352-9285,
Better Homes and Gardens Real Estate Maturo
Bought with:
Scott A. Lunn, 8840674
Better Homes and Gardens Real Estate Maturo
Source: Bright MLS,MLS#: NJBL2107274
Facts & features
Interior
Bedrooms & bathrooms
- Bedrooms: 2
- Bathrooms: 2
- Full bathrooms: 2
- Main level bathrooms: 2
- Main level bedrooms: 2
Rooms
- Room types: Living Room, Bedroom 2, Kitchen, Den, Bedroom 1, Laundry, Other
Bedroom 1
- Features: Attached Bathroom, Ceiling Fan(s), Crown Molding
- Level: Main
- Area: 210 Square Feet
- Dimensions: 14 X 15
Bedroom 2
- Features: Flooring - Carpet, Bathroom - Tub Shower
- Level: Main
- Area: 120 Square Feet
- Dimensions: 10 X 12
Den
- Features: Crown Molding, Flooring - Laminate Plank, Skylight(s)
- Level: Main
- Area: 135 Square Feet
- Dimensions: 9 X 15
Kitchen
- Features: Breakfast Room, Granite Counters, Flooring - Ceramic Tile, Eat-in Kitchen, Kitchen - Electric Cooking, Window Treatments
- Level: Main
- Area: 77 Square Feet
- Dimensions: 7 X 11
Laundry
- Features: Attic - Access Panel
- Level: Main
- Area: 35 Square Feet
- Dimensions: 5 X 7
Living room
- Features: Recessed Lighting, Window Treatments, Living/Dining Room Combo
- Level: Main
- Area: 368 Square Feet
- Dimensions: 16 X 23
Other
- Features: Attic - Pull-Down Stairs, Flooring - Concrete
- Level: Main
- Area: 242 Square Feet
- Dimensions: 11 X 22
Heating
- Forced Air, Natural Gas
Cooling
- Central Air, Ceiling Fan(s), Electric
Appliances
- Included: Built-In Range, Dishwasher, Disposal, Dryer, Freezer, Oven, Washer, Water Heater, Gas Water Heater
- Laundry: Main Level, Dryer In Unit, Washer In Unit, Laundry Room
Features
- Attic, Bathroom - Walk-In Shower, Breakfast Area, Ceiling Fan(s), Combination Dining/Living, Dining Area, Open Floorplan, Eat-in Kitchen, Primary Bath(s), Recessed Lighting, Walk-In Closet(s), Other, Dry Wall
- Flooring: Laminate, Ceramic Tile, Carpet
- Doors: Six Panel
- Windows: Double Hung, Skylight(s), Wood Frames, Window Treatments
- Has basement: No
- Has fireplace: No
Interior area
- Total structure area: 1,379
- Total interior livable area: 1,379 sqft
- Finished area above ground: 1,379
- Finished area below ground: 0
Property
Parking
- Total spaces: 3
- Parking features: Garage Door Opener, Storage, Public, Driveway, Attached, Garage
- Attached garage spaces: 2
- Uncovered spaces: 1
Accessibility
- Accessibility features: >84" Garage Door, 2+ Access Exits
Features
- Levels: One
- Stories: 1
- Exterior features: Lighting, Sidewalks, Street Lights, Underground Lawn Sprinkler, Sport Court, Tennis Court(s), Other
- Pool features: Community
- Has view: Yes
- View description: Courtyard, Garden, Street, Trees/Woods
Lot
- Size: 6,168 Square Feet
Details
- Additional structures: Above Grade, Below Grade
- Parcel number: 240150500015
- Zoning: RESIDENTIAL SFR
- Special conditions: Standard
Construction
Type & style
- Home type: SingleFamily
- Architectural style: Ranch/Rambler
- Property subtype: Single Family Residence
Materials
- Combination, Metal Siding
- Foundation: Slab
- Roof: Shingle
Condition
- Very Good
- New construction: No
- Year built: 1986
Details
- Builder model: Madison
- Builder name: Hovnanian
Utilities & green energy
- Sewer: Public Sewer
- Water: Public
Community & HOA
Community
- Security: Electric Alarm, Fire Alarm, Fire Sprinkler System
- Senior community: Yes
- Subdivision: Holiday Village
HOA
- Has HOA: Yes
- Services included: Common Area Maintenance, Custodial Services Maintenance, Insurance, Maintenance Grounds, Management, Pool(s), Snow Removal, Trash, Other
- HOA fee: $135 monthly
Location
- Region: Mount Laurel
- Municipality: MOUNT LAUREL TWP
Financial & listing details
- Price per square foot: $276/sqft
- Tax assessed value: $173,500
- Annual tax amount: $5,830
- Date on market: 4/15/2026
- Listing agreement: Exclusive Right To Sell
- Listing terms: Cash,Conventional,VA Loan
- Inclusions: Washer, Dryer, Refrigerator, Range, Metal Shelves And Freezer In Garage All "as Is" Condition.
- Exclusions: Personal Belongings
- Ownership: Fee Simple
Price history
| Date | Event | Price |
|---|---|---|
| 6/1/2026 | Sold | $380,000+0%$276/sqft |
Source:  Bright MLS #NJBL2107274 Report a problem Bright MLS #NJBL2107274 Report a problem | ||
| 4/16/2026 | Pending sale | $379,900$275/sqft |
Source: Bright MLS #NJBL2107274 Report a problem | ||
| 4/15/2026 | Listed for sale | $379,900+90.4%$275/sqft |
Source: Bright MLS #NJBL2107274 Report a problem | ||
| 2/16/2010 | Sold | $199,500$145/sqft |
Source: Public Record Report a problem | ||
| 11/9/2009 | Sold | $199,500-5%$145/sqft |
Source: Public Record Report a problem | ||
| 7/31/2009 | Listed for sale | $209,900$152/sqft |
Source: Cherry Hill Home Marketing Center #5562682 Report a problem | ||
Public tax history
| Year | Property taxes | Tax assessment |
|---|---|---|
| 2026 | $5,581 +6.8% | $173,500 |
| 2025 | $5,227 +4.1% | $173,500 |
| 2024 | $5,021 | $173,500 |
| 2023 | -- | $173,500 |
| 2022 | $5,004 +2% | $173,500 |
| 2021 | $4,905 +3.2% | $173,500 |
| 2020 | $4,752 +0.8% | $173,500 |
| 2019 | $4,714 +2.8% | $173,500 |
| 2018 | $4,585 +1.6% | $173,500 |
| 2017 | $4,513 +1.2% | $173,500 |
| 2016 | $4,457 +1.1% | $173,500 |
| 2015 | $4,410 -13.7% | $173,500 |
| 2014 | $5,110 +5.2% | $173,500 +47.3% |
| 2013 | $4,859 -3.4% | $117,800 |
| 2012 | $5,029 +0.3% | $117,800 |
| 2011 | $5,012 +4.8% | $117,800 |
| 2010 | $4,782 +2.1% | $117,800 |
| 2009 | $4,681 +2.5% | $117,800 |
| 2008 | $4,567 +4.4% | $117,800 |
| 2007 | $4,376 +4.1% | $117,800 |
| 2006 | $4,205 +5.7% | $117,800 |
| 2005 | $3,980 +2.4% | $117,800 |
| 2004 | $3,887 | $117,800 |
| 2003 | -- | $117,800 |
| 2002 | -- | $117,800 |
| 2001 | -- | $117,800 |
Find assessor info on the county website
Neighborhood: 08054
Nearby homes
- $386,200-- bd-- ba1.2k sqft5 Newtown Ct, Mount Laurel, NJ 08054Off Market
- $375,0002 bd2 ba1.3k sqft1 Newtown Ct, Mount Laurel, NJ 08054Off Market
- $380,5002 bd2 ba1.3k sqft7 Newtown Ct, Mount Laurel, NJ 08054Off Market
- $397,2002 bd2 ba1.3k sqft27 Sheppards Ln, Mount Laurel, NJ 08054Off Market
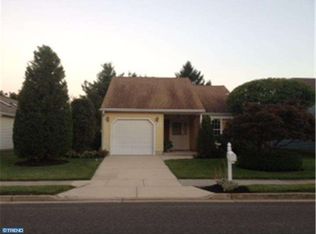
- $392,6002 bd2 ba1.3k sqft25 Sheppards Ln, Mount Laurel, NJ 08054Off Market
- $363,6002 bd2 ba1.3k sqft29 Sheppards Ln, Mount Laurel, NJ 08054Off Market
- $372,6002 bd2 ba1.2k sqft23 Sheppards Ln, Mount Laurel, NJ 08054Off Market
- $391,4002 bd2 ba1.3k sqft9 Newtown Ct, Mount Laurel, NJ 08054Off Market
Nearby schools
GreatSchools rating
- 6/10Hillside Elementary SchoolGrades: PK-4Distance: 1.5 mi
- 6/10T E Harrington Middle SchoolGrades: 7-8Distance: 1.5 mi
- 5/10Lenape High SchoolGrades: 9-12Distance: 3.2 mi
Schools provided by the listing agent
- District: Mount Laurel Township Public Schools
Source: Bright MLS. This data may not be complete. We recommend contacting the local school district to confirm school assignments for this home.
Get a cash offer in 3 minutes
Find out how much your home could sell for in as little as 3 minutes with a no-obligation cash offer.
Estimated market value
$384,500
Get a cash offer in 3 minutes
Find out how much your home could sell for in as little as 3 minutes with a no-obligation cash offer.
Estimated market value
$384,500
Nearby cities
Nearby neighborhoods
Nearby zip codes
Other Mt Laurel Township Topics
- Apartments for Rent in 08054
- Houses for Sale in 08054
- Houses for Rent in 08054
- 08054 Real Estate
- Mt Laurel Township Condos
- Houses for Sale in Mt Laurel Township
- Newest Listings in Mt Laurel Township
- Mt Laurel Township Home Values
- Mt Laurel Township Real Estate Agents
- Mt Laurel Township Refinance
- Mt Laurel Township Mortgage Rates
