Skip main navigation
Closed
  • $961,000

    3 Nicholby Court, Latham, NY 12110

    4beds
    3,804sqft
    Single Family Residence, Residential
    Built in 2010
    2.2 Acres Lot
    $1,038,700 Zestimate®
    $253/sqft
    $3,959 Estimated rent

    Home value

    $1,038,700

    $987,000 - $1.09M

    $3,959/mo

    Zestimate® history
    Loading
    Loading...

    Owner options

    List your home for rent

    $3,959/mo

    Rent Zestimate®

    Find your next renter with Zillow Rental Manager. Plus, with online applications, you can quickly screen prospective tenants – for free.

    Learn more

    $3,959/mo

    Rent Zestimate®

    Refinance and save

    $6,483/mo

    Est. payment

    Refinancing to a lower rate could help reduce your monthly payments and save thousands over the life of the loan.

    See today's rates

    $6,483/mo

    Est. payment

    Explore your selling options

    Work with a Zillow partner agent

    Leverage their expertise and Zillow's premium Showcase listings to get your home seen by more buyers.

    Get started

    List with your own agent

    Get your home in front of millions of buyers by listing it on Zillow.

    Learn how to do it

    Sell it yourself

    Take full control of how buyers see your home on Zillow by listing For Sale by Owner (FSBO).

    List your home

    What's special

    Heated salt water poolPowder rmCustom moldingsHigh end appliancesLarge denSteam showerElegant home
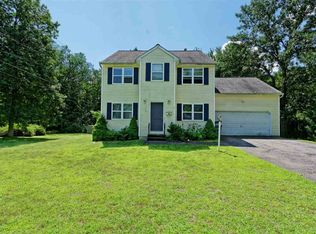
    Why wait to build when you can move right in! Elegant home w/ soaring 2-story foyer & great room , chefs delight kitchen w/ high end appliances, formal dining rm w/ dry bar, sunroom; the perfect home for entertaining. 1st floor also offers large den, powder rm, large mudroom, 1st floor laundry, & plenty of closets. Upgrades include custom moldings, custom paint, built-ins & much more. Grand primary bedroom w/ FP, 2 walk-in closets, large bath w/ soaking tub, private toilet rm. Finished basement has full bath w/ steam shower, theatre rm, wrestling rm, art rm, gym/game rm, kitchenette, storage rm, & egress out to over-sized 3 car garage. Large patio, heated salt water pool, & ballfield sized side yard. All on 2.2 acres at the end of private rd. Home was featured in TU 518Life publication.

    Zillow last checked:

    Listing updated:

    Listed by:

    Laurie Baranski 518-527-4555,

    DeThomasis & Baranski RE, Inc

    Bought with:

    Mary M Chiera, 30CH1060145

    Coldwell Banker Prime Properties

    Source: Global MLS,MLS#: 202324264MLS Logo

    Facts & features

    Interior

    Bedrooms & bathrooms
    • Bedrooms: 4
    • Bathrooms: 3
    • Full bathrooms: 2
    • 1/2 bathrooms: 1
    Primary bedroom
    • Description: Gas fireplace, 2 walk-in closets
    • Level: Second
    • Area: 360
    • Dimensions: 20.00 x 18.00
    Bedroom
    • Level: Second
    • Area: 168
    • Dimensions: 12.00 x 14.00
    Bedroom
    • Level: Second
    • Area: 156
    • Dimensions: 12.00 x 13.00
    Bedroom
    • Level: Second
    • Area: 168
    • Dimensions: 12.00 x 14.00
    Primary bathroom
    • Level: Second
    Half bathroom
    • Level: First
    Full bathroom
    • Level: Second
    Den
    • Level: First
    • Area: 156
    • Dimensions: 12.00 x 13.00
    Dining room
    • Description: W/ dry bar
    • Level: First
    • Area: 224
    • Dimensions: 16.00 x 14.00
    Foyer
    • Level: First
    Great room
    • Description: Gas fireplace
    • Level: First
    Kitchen
    • Level: First
    Living room
    • Level: First
    • Area: 182
    • Dimensions: 14.00 x 13.00
    Sun room
    • Level: First
    • Area: 169
    • Dimensions: 13.00 x 13.00
    Heating
    • Forced Air, Natural Gas
    Cooling
    • Central Air
    Appliances
    • Included: Built-In Electric Oven, Cooktop, Dishwasher, Disposal, Double Oven, Dryer, Electric Water Heater, ENERGY STAR Qualified Appliances, Range Hood, Refrigerator, Washer, Wine Cooler
    • Laundry: Laundry Room, Main Level
    Features
    • Other, High Speed Internet, Ceiling Fan(s), Steam Shower, Tray Ceiling(s), Walk-In Closet(s), Wired for Sound, Built-in Features, Cathedral Ceiling(s), Ceramic Tile Bath, Crown Molding, Kitchen Island
    • Flooring: Tile, Wood, Carpet
    • Doors: Sliding Doors
    • Windows: Screens, Window Treatments, Blinds, Curtain Rods
    • Basement: Full,Heated,Interior Entry,Sump Pump,Walk-Out Access
    • Number of fireplaces: 2
    • Fireplace features: Bedroom, Family Room, Gas
    Interior area
    • Total structure area: 3,804
    • Total interior livable area: 3,804 sqft
    • Finished area above ground: 3,804
    • Finished area below ground: 1,996

    Property

    Parking
    • Total spaces: 6
    • Parking features: Off Street, Paved, Attached, Driveway, Garage Door Opener
    • Garage spaces: 3
    • Has uncovered spaces: Yes
    Features
    • Patio & porch: Patio
    • Exterior features: Lighting
    • Pool features: In Ground, Outdoor Pool, Salt Water
    • Fencing: Wrought Iron,Back Yard
    • Has view: Yes
    • View description: Trees/Woods
    Lot
    • Size: 2.20 Acres
    • Features: Other, Rolling Slope, Level, Private, Views, Wooded, Cul-De-Sac, Landscaped
    Details
    • Additional structures: Other
    • Parcel number: 012689 31.7420.2
    • Zoning description: Single Residence
    • Special conditions: Standard

    Construction

    Type & style
    • Home type: SingleFamily
    • Architectural style: Colonial
    • Property subtype: Single Family Residence, Residential
    Materials
    • Stone, Vinyl Siding
    • Roof: Asbestos Shingle
    Condition
    • Updated/Remodeled
    • New construction: No
    • Year built: 2010

    Utilities & green energy

    • Sewer: Public Sewer
    • Water: Public
    • Utilities for property: Cable Available, Underground Utilities

    Community & neighborhood

    Security
    • Security features: Smoke Detector(s), Security System, Carbon Monoxide Detector(s)
    Location
    • Region: Latham

    Price history

    DateEventPrice
    11/9/2023Sold$961,000+6.9%$253/sqft
    Source: Global MLS #202324264 Report a problem
    9/11/2023Pending sale$899,000$236/sqft
    Source: Global MLS #202324264 Report a problem
    9/7/2023Listed for sale$899,000+790.1%$236/sqft
    Source: Global MLS #202324264 Report a problem
    2/12/2018Sold$101,000-71.5%$27/sqft
    Source: Public Record Report a problem
    6/6/2011Listing removed$354,900$93/sqft
    Source: Listhub #201030587 Report a problem
    5/1/2011Listed for sale$354,900-41.8%$93/sqft
    Source: Listhub #201030587 Report a problem
    2/3/2010Sold$610,000$160/sqft
    Source: Public Record Report a problem

    Public tax history

    YearProperty taxesTax assessment
    2025-- $398,000
    2024-- $398,000
    2023-- $398,000
    2022-- $398,000
    2021-- $398,000
    2020-- $398,000
    2019-- $398,000
    2018-- $398,000
    2017-- $398,000
    2016-- $398,000
    2015-- $398,000
    2014-- $398,000
    2013-- $398,000
    2012-- $398,000
    2011-- $398,000
    2010-- $398,000 +634.3%
    2009-- $54,200
    2008-- $54,200
    2007-- $54,200
    2006-- $54,200

    Find assessor info on the county website

    Neighborhood: 12110

    Nearby schools

    GreatSchools rating
    Schools provided by the listing agent
    • Elementary: Blue Creek ES
    • High: Shaker HS

    Source: Global MLS. This data may not be complete. We recommend contacting the local school district to confirm school assignments for this home.

    Sell for more on Zillow
    Get a Zillow Showcase℠ listing at no additional cost and you could sell for .
    $1,038,700
    2% more
    +$20,774
    With Zillow Showcase(estimated)
    $1,059,474