Skip main navigation
Pending
  • Listed by: Platinum Realty of St. Louis • Gigi T Mudd • Contact: 314-740-3636
    Price cut: $10K (6/18)
    $465,000

    3 Nightfall Ct, Dardenne Prairie, MO 63368

    4beds
    3,094sqft
    : 
    Loading
    Get pre-qualified
    Single Family Residence
    Built in 1998
    0.34 Acres Lot
    $457,800 Zestimate®
    $150/sqft
    $40/mo HOA

    What's special

    Rear patioCovered front porchImpressive atrium staircaseSpacious atrium ranchPartial brick-front homePrivate en-suite bathOpen floor plan
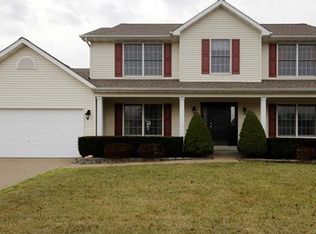
    Welcome home to this spacious atrium ranch located in a highly sought-after area, offering over 3,200 sq. ft. of finished living space, including a beautifully finished walkout lower level. Situated on a spacious corner lot, this partial brick-front home with a newer front door showcases professional landscaping with mature plantings, landscape lighting, enclosed soffits and fascia, an aggregate driveway and walkway, and outstanding curb appeal. Featuring 4 bedrooms, 3 full baths, a private office/flex room, and a 3-car garage, this home is ideally located near grocery stores, shopping, restaurants, and offers quick access to Highway K and Highway 364 for an easy commute. The open floor plan is enhanced by an impressive atrium staircase and a dramatic wall of windows that fills both levels with natural light. A spacious foyer welcomes you into the vaulted great room with ceiling fan, which flows seamlessly into the kitchen. The kitchen features granite countertops, a tile backsplash, breakfast bar seating, a planning desk, and abundant cabinetry. A convenient main-floor laundry room with a window is located just off the kitchen and garage. The vaulted primary suite offers a walk-in closet and private en-suite bath, while the main-level bathrooms are appointed with tile flooring and granite-topped vanities. The finished walkout lower level seamlessly extends the living space and opens to the beautifully landscaped, level backyard, providing plenty of room for outdoor gatherings and recreation. Designed for both entertaining and everyday living, the lower level features a spacious family room, theater or recreation area, a cast-iron stove resting on a granite hearth with thermo-remote control, custom built-in bookshelves and storage cabinets, recessed lighting, and a kitchenette complete with sink, cabinetry, and refrigerator that will remain with the home. A fourth bedroom, full bath, and private office/flex room provide comfortable accommodations for guests, extended family, or potential in-law quarters. Additional highlights include a covered front porch, rear patio, and a 3-car garage equipped with two heaters. This move-in-ready home combines generous living space, quality features, and an unbeatable location.
    26 days
    |
    2,381
    |
    114
    |

    Zillow last checked:

    Listing updated:

    Listed by:

    Gigi T Mudd 314-740-3636,

    Platinum Realty of St. Louis

    Source: MARIS,MLS#: 26035499MLS LogoOriginating MLS: St. Charles County Association of REALTORS

      Facts & features

      Interior

      Bedrooms & bathrooms
      • Bedrooms: 4
      • Bathrooms: 3
      • Full bathrooms: 3
      • Main level bathrooms: 2
      • Main level bedrooms: 3
      Heating
      • Forced Air
      Cooling
      • Ceiling Fan(s), Central Air
      Appliances
      • Included: Dishwasher, Disposal, Microwave, Gas Range, Refrigerator
      • Laundry: Main Level
      Features
      • Basement: Finished,Full,Sleeping Area,Storage Space,Sump Pump
      • Has fireplace: No
      Interior area
      • Total structure area: 3,094
      • Total interior livable area: 3,094 sqft
      • Finished area above ground: 1,894
      • Finished area below ground: 1,200

      Property

      Parking
      • Total spaces: 3
      • Parking features: Garage - Attached
      • Attached garage spaces: 3
      Features
      • Levels: One
      Lot
      • Size: 0.34 Acres
      • Features: Corner Lot
      Details
      • Parcel number: 2113B7823000545.0000000
      • Special conditions: Standard

      Construction

      Type & style
      • Home type: SingleFamily
      • Architectural style: Atrium,Ranch
      • Property subtype: Single Family Residence
      Materials
      • Brick Veneer, Vinyl Siding
      • Roof: Architectural Shingle
      Condition
      • Year built: 1998

      Utilities & green energy

      • Electric: Ameren
      • Sewer: Public Sewer
      • Water: Public
      • Utilities for property: Cable Available, Electricity Connected, Natural Gas Connected, Sewer Connected

      Community & HOA

      Community
      • Subdivision: Vlgs At Dardenne Cheneaox Village
      HOA
      • Has HOA: Yes
      • Amenities included: Clubhouse, Outside Management, Pool
      • Services included: Maintenance Grounds, Common Area Maintenance, Management
      • HOA fee: $481 annually
      • HOA name: Villages at Dardenne Cheneaux
      Location
      • Region: Dardenne Prairie

      Financial & listing details

      • Price per square foot: $150/sqft
      • Tax assessed value: $398,904
      • Annual tax amount: $4,589
      • Date on market: 6/11/2026
      • Cumulative days on market: 27 days
      • Listing terms: Cash,Conventional,VA Loan
      • Electric utility on property: Yes

        Estimated market value

        $457,800

        $435,000 - $481,000

        $3,192/mo

        Price history

        DateEventPrice
        6/30/2026Pending sale$465,000$150/sqft
        Source: MARIS #26035499 Report a problem
        6/18/2026Price change$465,000-2.1%$150/sqft
        Source: MARIS #26035499 Report a problem
        6/11/2026Listed for sale$475,000+72.7%$154/sqft
        Source: MARIS #26035499 Report a problem
        6/3/2011Sold--
        Source: Public Record Report a problem
        3/11/2011Listed for sale$275,000$89/sqft
        Source: Cribbin Realty, Inc. #11009150 Report a problem

        Public tax history

        YearProperty taxesTax assessment
        2025$4,589 +3.3%$75,792 +6.2%
        2024$4,443 +0.1%$71,344
        2023$4,441 +22.1%$71,344 +31.5%
        2022$3,636 $54,268
        2021-- $54,268 +1.3%
        2020-- $53,576
        2019$3,259 $53,576 +18.7%
        2018$3,259 +0.5%$45,117
        2017$3,242 +5.6%$45,117 +5.9%
        2016$3,070 +8.8%$42,585
        2015$2,821 -5.3%$42,585 -2.9%
        2014$2,978 $43,873
        2013-- $43,873 -3%
        2012-- $45,250 -2%
        2011-- $46,180
        2010-- $46,180
        2009-- $46,180 -3%
        2008-- $47,630 -77.2%
        2007-- $208,850
        2006-- $208,850
        2005-- $208,850 +6.4%
        2004-- $196,200
        2003-- $196,200
        2002-- --
        2001-- --

        Find assessor info on the county website

        Monthly payment

        Est. payment

        Payment breakdown

        Explore the cost of this home by adjusting the details. Changes won't be saved.
        All calculations are estimates and provided by Zillow, Inc. for informational purposes only. Actual amounts may vary.
        HOA fees may include property taxes on listings classified as Co-Ops. Contact the listing agent and/or owner for fee details.
        Mortgage interest rates are dependent on a number of factors, including credit score, down payment, and repayment length. Interest rate data provided by Zillow Group Marketplace, Inc. as of 1/1/1970 from various mortgage lenders with which we have lead or other similar arrangements; the Estimated Payment is an average of those rates.
        See how much you could borrow to make a competitive offer.

        Climate risks

        Neighborhood: 63368

        Getting around

        1 / 100
        Car-Dependent
        27 / 100
        Somewhat Bikeable

        Nearby schools

        GreatSchools rating
        Schools provided by the listing agent
        • Elementary: Ostmann Elem.
        • Middle: Ft. Zumwalt West Middle
        • High: Ft. Zumwalt West High

        Source: MARIS. This data may not be complete. We recommend contacting the local school district to confirm school assignments for this home.

        A local agent can set up tours, give advice and negotiate with sellers.

        Browse local experts

        Similar homes

        Skip to the end of the carouselSkip to the beginning of the carousel