Modern townhouse in move in ready condition. This 3 bedroom 3.5 bath multi level home has all you need, with recent upgrades. The 1 car garage makes it so easy to park and walk right in with your groceries. No steps to maneuver. Upon entering you will find wonderful hardwood floors leading to living room with fireplace, dining area, half bath, and the tiled kitchen with all stainless steel appliances. Off the dining area is a sunroom with heat for your enjoyment. Upper level has 2 nice size bedrooms and a full bath, and the primary bedroom and bathroom. Lower level also includes a bathroom with a steam room. Two additional rooms, great for exercise room and entertaining. Seller will be leaving the pool table for you, so let your friends know. Laundry room in lower level, and a walk out to fenced back yard.
New central Air Conditioner condenser, roof 6 years young, furnace 2 years young, refrigerator 1 year old. Home has been well maintained and definetely will not disappoint. No HOA, so no monthly payments. Water and garbage runs about $225 a quarter. Additional Information: ParkingFeatures:1 Car Attached,
Sold for $285,000
$285,000
3 Niven Drive, Monticello, NY 12701
3beds
1,692sqft
Townhouse, Residential
Built in 1988
3,920 Square Feet Lot
$314,900 Zestimate®
$168/sqft
$2,303 Estimated rent
Home value
$314,900
$296,000 - $337,000
$2,303/mo
Zestimate® history
Owner options
List your home for rent
$2,303/mo
Rent Zestimate®
Find your next renter with Zillow Rental Manager. Plus, with online applications, you can quickly screen prospective tenants – for free.
$2,303/mo
Rent Zestimate®
Refinance and save
$1,955/mo
Est. payment
Refinancing to a lower rate could help reduce your monthly payments and save thousands over the life of the loan.
$1,955/mo
Est. payment
Explore your selling options
Work with a Zillow partner agent
Leverage their expertise and Zillow's premium Showcase listings to get your home seen by more buyers.
Get startedList with your own agent
Get your home in front of millions of buyers by listing it on Zillow.
Learn how to do itSell it yourself
Take full control of how buyers see your home on Zillow by listing For Sale by Owner (FSBO).
List your homeWhat's special
Zillow last checked:
Listing updated:
Listed by:
Eleanor G Hyde 845-798-3086,
Century 21 Country Realty 845-791-5280
Bought with:
Javier Enriquez, 10401362509
Douglas Elliman Real Estate
Source: OneKey® MLS as distributed by MLS GRID,MLS#: H6305869
Facts & features
Interior
Bedrooms & bathrooms
- Bedrooms: 3
- Bathrooms: 4
- Full bathrooms: 3
- 1/2 bathrooms: 1
Heating
- Forced Air, Propane
Cooling
- Central Air
Appliances
- Included: Dishwasher, Dryer, Electric Water Heater, Refrigerator, Washer
Features
- Ceiling Fan(s), High Speed Internet, Primary Bathroom
- Flooring: Hardwood
- Basement: Full,Walk-Out Access
- Attic: Scuttle
Interior area
- Total structure area: 1,692
- Total interior livable area: 1,692 sqft
Property
Parking
- Total spaces: 1
- Parking features: Attached, Driveway
- Has uncovered spaces: Yes
Features
- Levels: Multi/Split,Three Or More
- Stories: 3
- Patio & porch: Deck
- Fencing: Fenced
Lot
- Size: 3,920 Square Feet
- Features: Cul-De-Sac, Level
Details
- Parcel number: 460110900001025002
Construction
Type & style
- Home type: Townhouse
- Property subtype: Townhouse, Residential
- Attached to another structure: Yes
Materials
- Vinyl Siding
Condition
- Actual
- Year built: 1988
Utilities & green energy
- Sewer: Public Sewer
- Water: Public
- Utilities for property: Trash Collection Public
Community & HOA
Community
- Security: Security System
HOA
- Has HOA: No
- Amenities included: Sauna
Location
- Region: Monticello
Financial & listing details
- Price per square foot: $168/sqft
- Annual tax amount: $5,565
- Date on market: 5/10/2024
- Listing agreement: Exclusive Right To Sell
- Inclusions: Light Fixtures, Oven/Range
Price history
| Date | Event | Price |
|---|---|---|
| 8/28/2024 | Sold | $285,000$168/sqft |
Source:  OneKey® MLS as distributed by MLS GRID #H6305869 Report a problem OneKey® MLS as distributed by MLS GRID #H6305869 Report a problem | ||
| 6/5/2024 | Pending sale | $285,000$168/sqft |
Source: OneKey® MLS as distributed by MLS GRID #H6305869 Report a problem | ||
| 5/10/2024 | Listed for sale | $285,000$168/sqft |
Source: OneKey® MLS as distributed by MLS GRID #H6305869 Report a problem | ||
Public tax history
Tax history is unavailable.
Neighborhood: 12701
Nearby homes
- $283,6003 bd3 ba1.6k sqft3 Niven Dr #2, Monticello, NY 12701Off Market
- $240,5002 bd2 ba1.5k sqft5 Niven Dr #3, Monticello, NY 12701Off Market

- $245,0002 bd3 ba1.9k sqft5 Niven Dr, Monticello, NY 12701Sold
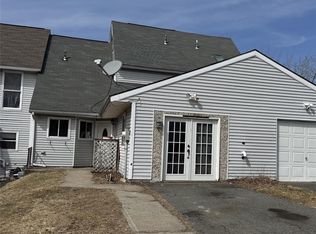
- $297,5003 bd3 ba1.6k sqft1 Niven Dr #1, Monticello, NY 12701Off Market
- $260,4002 bd3 ba1.5k sqft7 Niven Dr #4, Monticello, NY 12701Off Market
- $---- bd-- ba-- sqft7 Niven Dr, Monticello, NY 12701Off Market
- $70,690-- bd-- ba26k sqft661 West Broadway, Monticello, NY 12701Off Market
- $--1 bd1 ba800 sqft661 W Broadway #41, Monticello, NY 12701Off Market
Nearby schools
GreatSchools rating
- NAGeorge L Cooke SchoolGrades: PK-2Distance: 1.5 mi
- 2/10Robert J Kaiser Middle SchoolGrades: 6-8Distance: 1.3 mi
- 3/10Monticello High SchoolGrades: 9-12Distance: 1.2 mi
Schools provided by the listing agent
- Elementary: George L Cooke School
- High: Monticello High School
Source: OneKey® MLS as distributed by MLS GRID. This data may not be complete. We recommend contacting the local school district to confirm school assignments for this home.
- New York
- Sullivan County
- Monticello
- 12701
- 3 Niven Drive
Nearby cities
Nearby neighborhoods
Nearby zip codes
Other Monticello Topics
