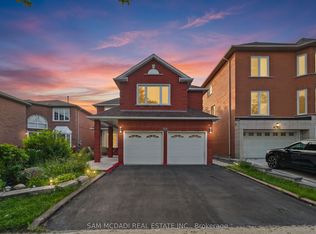
Welcome to this exquisite detached residence offering close to 2,600 sq ft of refined living space, set on a premium lot. From the impressive double-door entry to the soaring 9 ft ceilings and expansive layout, every detail has been thoughtfully designed. Enjoy separate formal living and family rooms with hardwood floors, a generous breakfast area and a chef-inspired kitchen. The upper level features 4 spacious bedrooms and a sitting area, providing exceptional comfort and convenience. Conveniently located just minutes from Highway 401, 407 and major plazas featuring many restaurants, daycare and much more. Walking distance to schools and parks, making this an ideal location for families. Wow Huge Private Backyard, 3 Car Parking & Extra Storage In Garage. A truly exceptional home in a sought-after setting schedule your private viewing today before its gone. Tenant To Pay 70% Cost Of All Utilities.
House for rent
Singlefamily
Available now
Air conditioner, central air
In-suite laundry laundry
3 Attached garage spaces parking
Forced air, natural gas
What's special
Premium lotImpressive double-door entryExpansive layoutHardwood floorsGenerous breakfast areaChef-inspired kitchenSitting area
- 14 days |
- -- |
- -- |
Zillow last checked:
Listing updated:
Travel times

Let’s turn your rent into credit progress
Build credit history with every on-time payment and get credit for the payment you’re already making.
Facts & features
Interior
Bedrooms & bathrooms
- Bedrooms: 4
- Bathrooms: 3
- Full bathrooms: 3
Heating
- Forced Air, Natural Gas
Cooling
- Air Conditioner, Central Air
Appliances
- Laundry: In-Suite Laundry
Features
- Has fireplace: Yes
Property
Parking
- Total spaces: 3
- Parking features: Attached, Garage, Private
- Has attached garage: Yes
- Details: Contact manager
Features
- Stories: 2
- Pool features: Contact manager
Details
- Additional structures: Garage(s)
Construction
Type & style
- Home type: SingleFamily
- Property subtype: SingleFamily
Materials
- Roof: Asphalt Shingle
Community & HOA
Location
- Region: Brampton
Financial & listing details
- Lease term: Contact For Details
Nearby apartments for rent
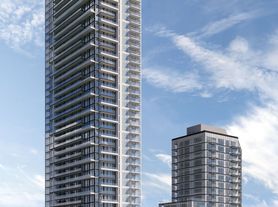


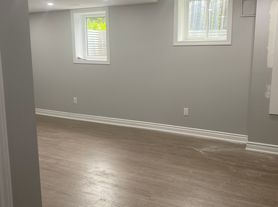
Neighborhood: Bram West
Nearby schools
GreatSchools rating
No schools nearby
We couldn't find any schools near this home.