Enjoy the best of Jacksonville Beach living in this 4-bedroom, 2-bath home, just seven blocks from the ocean! Situated on an oversized, fully fenced lot with NO HOA, this home offers an exceptional combination of space, location and coastal lifestyle. Bright, inviting living spaces flow easily for everyday living and entertaining. The stylishly updated kitchen features quartz countertops, crisp white Shaker cabinetry, stainless steel appliances and plenty of workspace for cooking and entertaining. An oversized 4th bedroom/flex space with a separate exterior entrance is ideal for guests, a home office or additional living space. The expansive backyard is a standout, featuring a spacious covered patio and outdoor shower—perfect for entertaining or rinsing off after a day at the beach. The oversized lot offers incredible possibilities: envision a pool, garage or workshop, outdoor kitchen, firepit or garden, with plenty of room for your Golfcart, Boat, RV and Beach Toys. Convenient to shopping, dining and the beach, with easy access to JTB and a short commute to downtown Jacksonville. Roof and HVAC 2025. Ideal as a primary residence, beach getaway or potential Airbnb/short-term rental, this one checks the boxes—4 bedrooms, a huge fenced yard, NO HOA, room for the boat or RV, and just seven blocks from the beach. Roof & HVAC 2025.
Active
$674,940
3 NORBERTA Way, Jacksonville Beach, FL 32250
4beds
1,352sqft
Single Family Residence
Built in 1973
10,018 Square Feet Lot
$651,100 Zestimate®
$499/sqft
$-- HOA
What's special
Stylishly updated kitchenQuartz countertopsExpansive backyardBright inviting living spacesSpacious covered patioCrisp white shaker cabinetryOutdoor shower
- 17 days
- 778
- 50
Likely to sell faster than
Zillow last checked:
Listing updated:
Listed by:
MARY KATHLEEN HERLEHY 904-303-3003,
MARYKATE & CO REALTY 904-303-3003
Source: realMLS,MLS#: 2167333
Facts & features
Interior
Bedrooms & bathrooms
- Bedrooms: 4
- Bathrooms: 2
- Full bathrooms: 2
Heating
- Central
Cooling
- Central Air, Electric
Appliances
- Included: Dishwasher, Disposal, Electric Oven, Electric Range, Electric Water Heater, Ice Maker, Refrigerator
- Laundry: Electric Dryer Hookup, In Unit, Washer Hookup
Features
- Ceiling Fan(s), Primary Bathroom - Tub with Shower, Split Bedrooms
- Flooring: Tile
Interior area
- Total structure area: 1,352
- Total interior livable area: 1,352 sqft
Video & virtual tour
Property
Parking
- Parking features: Off Street
Features
- Levels: One
- Stories: 1
- Patio & porch: Awning(s), Covered, Patio, Rear Porch
- Exterior features: Outdoor Shower, Other
- Fencing: Fenced,Back Yard,Wood
Lot
- Size: 10,018 Square Feet
- Dimensions: 90 x 110
- Features: Corner Lot
Details
- Parcel number: 1795630000
- Zoning description: Single Family
Construction
Type & style
- Home type: SingleFamily
- Architectural style: Ranch
- Property subtype: Single Family Residence
Materials
- Block
- Roof: Shingle
Condition
- Updated/Remodeled
- New construction: No
- Year built: 1973
Utilities & green energy
- Sewer: Public Sewer
- Water: Public
- Utilities for property: Cable Available, Electricity Connected, Water Connected
Community & HOA
Community
- Security: Smoke Detector(s)
- Subdivision: Hannah Terrace
HOA
- Has HOA: No
Location
- Region: Jacksonville Beach
Financial & listing details
- Price per square foot: $499/sqft
- Tax assessed value: $416,281
- Annual tax amount: $7,053
- Date on market: 10/1/2026
- Listing terms: Cash,Conventional,FHA,VA Loan
- Road surface type: Asphalt
Estimated market value
$651,100
$619,000 - $684,000
$3,103/mo
Price history
| Date | Event | Price |
|---|---|---|
| 10/1/2026 | Listed for sale | $674,940+831%$499/sqft |
Source:  realMLS #2167333 Report a problem realMLS #2167333 Report a problem | ||
| 12/7/1994 | Sold | $72,500$54/sqft |
Source: Public Record Report a problem | ||
Public tax history
| Year | Property taxes | Tax assessment |
|---|---|---|
| 2025 | $7,053 +7% | $364,626 +10% |
| 2024 | $6,595 +4.7% | $331,479 +10% |
| 2023 | $6,300 +25% | $301,345 +10% |
| 2022 | $5,040 +8.9% | $273,950 +10.6% |
| 2021 | $4,628 +7% | $247,762 +10% |
| 2020 | $4,324 +7.8% | $225,239 +10% |
| 2019 | $4,013 +5.5% | $204,763 +10% |
| 2018 | $3,804 | $186,149 -13.9% |
| 2017 | $3,804 +8.4% | $216,316 +13.5% |
| 2016 | $3,510 +10.3% | $190,518 +4.6% |
| 2015 | $3,183 +5.1% | $182,090 +3.7% |
| 2014 | $3,027 | $175,546 +51.9% |
| 2013 | -- | $115,586 -15.5% |
| 2012 | -- | $136,718 -12.5% |
| 2011 | -- | $156,326 -5.5% |
| 2010 | -- | $165,338 -5.6% |
| 2009 | -- | $175,105 +191.2% |
| 2006 | -- | $60,140 +3% |
| 2005 | $641 | $58,388 +3% |
| 2004 | -- | $56,687 +1.9% |
| 2003 | $636 | $55,630 +2.4% |
| 2002 | -- | $54,326 +1.6% |
| 2001 | -- | $53,470 +3% |
| 2000 | -- | $51,913 +2.7% |
| 1999 | -- | $50,548 |
Find assessor info on the county website
Monthly payment
Est. payment
Payment breakdown
Explore the cost of this home by adjusting the details. Changes won't be saved.Climate risks
Neighborhood: 32250
Nearby schools
Schools provided by the listing agent
- Elementary: Seabreeze
- Middle: Duncan Fletcher
- High: Duncan Fletcher
Source: realMLS. This data may not be complete. We recommend contacting the local school district to confirm school assignments for this home.
- $500,0003 bd3 ba1.8k sqft4300 S South Beach Pkwy #2108, Jacksonville Beach, FL 32250Sold
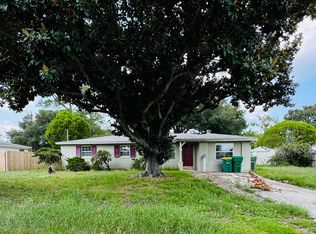
- $450,0003 bd2 ba1.3k sqft5 Norberta Way, Jacksonville Beach, FL 32250Sold
- $541,7004 bd2 ba1.4k sqft2 Millie Dr, Jacksonville Beach, FL 32250Off Market
- $528,3003 bd2 ba1.3k sqft4 Millie Dr, Jacksonville Beach, FL 32250Off Market

Similar homes
- $624,5004 bd2 ba1.4k sqft25 SANDRA Drive, Jacksonville Beach, FL 32250For Sale
 MLS ID #2168457, BRETT NISSEN. realMLS
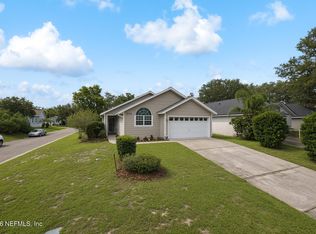
 - $675,0003 bd2 ba1.6k sqft2759 MERRILL Boulevard, Jacksonville Beach, FL 32250For Sale
 MLS ID #2169068, KYLE BOSWORTH. realMLS
 - $675,0003 bd2 ba1.5k sqft10 Freedom Way, Jacksonville Beach, FL 32250For Sale By Owner

- $785,0003 bd2 ba1.4k sqft714 14TH Avenue S, Jacksonville Beach, FL 32250For Sale
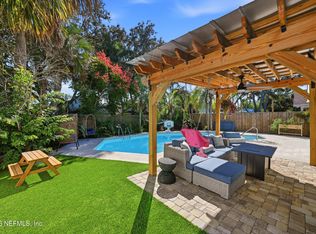 MLS ID #2169338, AMANDA STASAK. realMLS
