Some homes are updated, others have character, this one has both! From the kitchen featuring an oversized butcher block island, abundant cabinetry, generous countertop space and an open layout that flows seamlessly into the spacious living room the main level is perfect for everyday living and entertaining. Hardwood floors extend throughout much of the home, adding warmth and charm. The flexible floor plan offers two bedrooms on the main level and two oversized bedrooms upstairs, including one with a hidden nook you will have to come and find while the other has a large cedar closet. The finished lower-level media room provides additional living space ideal for movie nights, a home office, gym or hobby room. Outside, you’ll find beautifully established landscaping with mature flowering shrubs that create incredible seasonal curb appeal. The tiered backyard offers multiple spaces to enjoy, including an above-ground pool, patio area and room for gatherings. Don't miss out on this one!
Pending
Price cut: $10K (8/21)
$350,000
3 Northfield Rd, Erving, MA 01344
4beds
1,792sqft
Single Family Residence
Built in 1949
0.73 Acres Lot
$343,600 Zestimate®
$195/sqft
$-- HOA
What's special
Finished lower-level media roomPatio areaAbove-ground poolGenerous countertop spaceOversized butcher block islandAbundant cabinetryRoom for gatherings
- 46 days
- 44
- 1
Zillow last checked:
Listing updated:
Listed by:
Alayna Zellmann 413-824-0184,
Ruggeri Real Estate 413-772-1000,
Joseph Ruggeri 413-222-9291
Source: MLS PIN,MLS#: 73549704
Facts & features
Interior
Bedrooms & bathrooms
- Bedrooms: 4
- Bathrooms: 1
- Full bathrooms: 1
Primary bedroom
- Features: Ceiling Fan(s), Closet, Flooring - Wood
- Level: First
- Area: 154
- Dimensions: 11 x 14
Bedroom 2
- Features: Closet, Flooring - Wood, Lighting - Overhead
- Level: First
- Area: 121
- Dimensions: 11 x 11
Bedroom 3
- Features: Closet, Flooring - Wood, Lighting - Overhead
- Level: Second
- Area: 160
- Dimensions: 10 x 16
Bedroom 4
- Features: Cedar Closet(s), Closet, Flooring - Wood, Lighting - Overhead
- Level: Second
- Area: 176
- Dimensions: 11 x 16
Primary bathroom
- Features: No
Bathroom 1
- Features: Bathroom - Full, Bathroom - With Tub, Wainscoting
- Level: First
- Area: 42
- Dimensions: 7 x 6
Kitchen
- Features: Flooring - Wood, Kitchen Island, Recessed Lighting
- Level: First
- Area: 187
- Dimensions: 11 x 17
Living room
- Features: Ceiling Fan(s), Flooring - Wood
- Level: First
- Area: 255
- Dimensions: 15 x 17
Heating
- Baseboard, Hot Water, Oil
Cooling
- None
Appliances
- Included: Range, Dishwasher, Refrigerator, Washer, Dryer
- Laundry: Electric Dryer Hookup, Washer Hookup, In Basement
Features
- Closet, Media Room
- Flooring: Wood, Vinyl, Flooring - Vinyl
- Doors: Insulated Doors
- Windows: Insulated Windows
- Basement: Full,Partially Finished,Interior Entry,Bulkhead,Concrete
- Has fireplace: No
Interior area
- Total structure area: 1,792
- Total interior livable area: 1,792 sqft
- Finished area above ground: 1,536
- Finished area below ground: 256
Property
Parking
- Total spaces: 3
- Parking features: Paved Drive, Off Street, Paved
- Uncovered spaces: 3
Accessibility
- Accessibility features: No
Features
- Exterior features: Pool - Above Ground, Garden
- Has private pool: Yes
- Pool features: Above Ground
Lot
- Size: 0.73 Acres
- Features: Wooded, Sloped
Details
- Parcel number: M:004 B:008 L:030,3964159
- Zoning: CV
Construction
Type & style
- Home type: SingleFamily
- Architectural style: Cape
- Property subtype: Single Family Residence
Materials
- Frame
- Foundation: Block
- Roof: Shingle
Condition
- Year built: 1949
Utilities & green energy
- Electric: 200+ Amp Service, Generator Connection
- Sewer: Public Sewer
- Water: Public
- Utilities for property: for Electric Range, for Electric Dryer, Washer Hookup, Generator Connection
Community & HOA
Community
- Features: Public Transportation, Park, Walk/Jog Trails, Laundromat, Conservation Area, Highway Access, House of Worship, Public School
HOA
- Has HOA: No
Location
- Region: Erving
Financial & listing details
- Price per square foot: $195/sqft
- Tax assessed value: $239,400
- Annual tax amount: $2,229
- Date on market: 8/16/2026
- Road surface type: Paved
Estimated market value
$343,600
$326,000 - $361,000
$2,539/mo
Price history
| Date | Event | Price |
|---|---|---|
| 8/31/2026 | Pending sale | $350,000$195/sqft |
Source: MLS PIN #73549704 Report a problem | ||
| 8/24/2026 | Contingent | $350,000$195/sqft |
Source: MLS PIN #73549704 Report a problem | ||
| 8/21/2026 | Price change | $350,000-2.8%$195/sqft |
Source: MLS PIN #73549704 Report a problem | ||
| 8/17/2026 | Pending sale | $360,000$201/sqft |
Source: MLS PIN #73549704 Report a problem | ||
| 8/3/2026 | Contingent | $360,000$201/sqft |
Source: MLS PIN #73549704 Report a problem | ||
| 7/27/2026 | Price change | $360,000-4%$201/sqft |
Source: MLS PIN #73549704 Report a problem | ||
| 7/15/2026 | Listed for sale | $375,000+128.8%$209/sqft |
Source: MLS PIN #73549704 Report a problem | ||
| 8/22/2014 | Sold | $163,900+2.5%$91/sqft |
Source: Public Record Report a problem | ||
| 6/27/2014 | Pending sale | $159,900$89/sqft |
Source: Dahna Virgilio Real Estate, Inc. #71704619 Report a problem | ||
| 6/25/2014 | Listed for sale | $159,900$89/sqft |
Source: Dahna Virgilio Real Estate, Inc. #71704619 Report a problem | ||
Public tax history
| Year | Property taxes | Tax assessment |
|---|---|---|
| 2025 | $2,229 +6.8% | $239,400 +5.7% |
| 2024 | $2,088 +24.5% | $226,500 +8.1% |
| 2023 | $1,677 +8.1% | $209,600 +6.7% |
| 2022 | $1,552 +6.9% | $196,500 +2.7% |
| 2021 | $1,452 +18.2% | $191,300 +17.5% |
| 2020 | $1,228 +2.6% | $162,800 |
| 2019 | $1,197 +2.8% | $162,800 |
| 2018 | $1,164 +2.7% | $162,800 |
| 2017 | $1,133 +2.9% | $162,800 |
| 2016 | $1,101 -21.8% | $162,800 -0.3% |
| 2015 | $1,408 +2% | $163,300 |
| 2014 | $1,380 +4.5% | $163,300 |
| 2013 | $1,321 -2.2% | $163,300 -9.2% |
| 2012 | $1,351 +3.8% | $179,900 |
| 2011 | $1,302 +3.3% | $179,900 |
| 2010 | $1,261 +1.3% | $179,900 |
| 2009 | $1,245 +4.4% | $179,900 +0.8% |
| 2008 | $1,192 +3.6% | $178,400 +4.9% |
| 2007 | $1,151 +5.4% | $170,000 +5.3% |
| 2006 | $1,092 +21.6% | $161,500 +14.2% |
| 2005 | $898 +21% | $141,400 +20.4% |
| 2004 | $742 +6.9% | $117,400 +4.4% |
| 2003 | $694 +30.2% | $112,400 +12.5% |
| 2002 | $533 | $99,900 |
Find assessor info on the county website
Monthly payment
Est. payment
Payment breakdown
Explore the cost of this home by adjusting the details. Changes won't be saved.Climate risks
Neighborhood: 01344
Nearby schools
Schools provided by the listing agent
- Elementary: Erving Elementary
- Middle: Great Falls
- High: Turners Falls
Source: MLS PIN. This data may not be complete. We recommend contacting the local school district to confirm school assignments for this home.
Similar homes
- $229,9004 bd2 ba1.6k sqft2 Gunn St, Erving, MA 01344For Sale
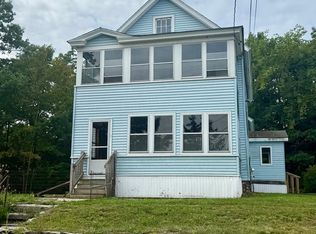 MLS ID #73577280, Donald Mailloux, Coldwell Banker Community REALTORS®. MLS PIN
 - $335,0003 bd1 ba1.7k sqft97 Orange Rd, Northfield, MA 01360For Sale
 MLS ID #73575979, Samantha Worden, Winder Realty, LLC. MLS PIN
 - $349,9004 bd2 ba1.7k sqft144 7th St, Turners Falls, MA 01376For Sale
 MLS ID #73566861, Dave White, OwnerEntry.com. MLS PIN
 - $359,0003 bd2 ba1.4k sqft58 Lincoln St, Greenfield, MA 01301For Sale
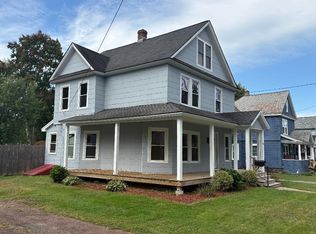 MLS ID #73558228, Jack Dunphy, Jack Dunphy. MLS PIN
