Skip main navigation
Sold for $1,870,000
  • $1,870,000

    3 Northgate, Westport, CT 06880

    3beds
    3,092sqft
    Single Family Residence
    Built in 2022
    1 Acres Lot
    $2,043,400 Zestimate®
    $605/sqft
    $8,280 Estimated rent

    Home value

    $2,043,400

    $1.92M - $2.19M

    $8,280/mo

    Zestimate® history
    Loading
    Loading...

    Owner options

    List your home for rent

    $8,280/mo

    Rent Zestimate®

    Find your next renter with Zillow Rental Manager. Plus, with online applications, you can quickly screen prospective tenants – for free.

    Learn more

    $8,280/mo

    Rent Zestimate®

    Refinance and save

    $10,739/mo

    Est. payment

    Refinancing to a lower rate could help reduce your monthly payments and save thousands over the life of the loan.

    See today's rates

    $10,739/mo

    Est. payment

    Explore your selling options

    Work with a Zillow partner agent

    Leverage their expertise and Zillow's premium Showcase listings to get your home seen by more buyers.

    Get started

    List with your own agent

    Get your home in front of millions of buyers by listing it on Zillow.

    Learn how to do it

    Sell it yourself

    Take full control of how buyers see your home on Zillow by listing For Sale by Owner (FSBO).

    List your home

    What's special

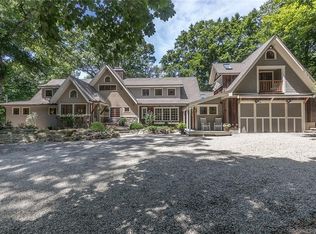
    This stunning luxury modern colonial, situated on a private road and minutes to town epitomizes elegance and sophistication. Meticulously constructed in 2022 by Botero Design/Construction Group, this home sits on a beautifully landscaped one-acre lot. Upon entering, you are greeted by soaring ceilings, nine-foot windows, and gorgeous white oak floors throughout the open floor plan, complemented by high-end finishes. The sleek custom kitchen, featuring top-of-the-line appliances and an oversized center island, opens to a magnificent family room with a marble-surround fireplace and a spacious dining room. The second floor boasts a luxurious primary suite with walk-in closets and a full bath, along with two additional spacious bedrooms sharing a full bath. The versatile walk-out lower level offers ample space for a home office, gym, or playroom. This home is equipped with a whole-house generator, a three-zoned heating and cooling system, a central audio/video distribution system with surround sound in the primary bedroom, main and lower levels, instant hot water and steam humidifier, Google Nest, contact-activated closet doors, and so much more. The exterior features Alaskan cedar shakes, terraced patios, a built-in outdoor TV, perfect for dining and entertaining. This custom home offers a serene retreat for a peaceful lifestyle, yet it is only minutes from I-95, the Merritt Parkway, trains, beaches, and all that Westport has to offer. This is a must see!

    Zillow last checked:

    Listing updated:

    Listed by:

    VARTULI | JABICK TEAM AT KELLER WILLIAMS REALTY,

    Kim Vartuli 203-258-3797,

    Keller Williams Realty 203-429-4020,

    Co-Listing Agent: Michael Jabick 203-767-9844,

    Keller Williams Realty

    Bought with:

    Aaron Greenberger, RES.0802393

    William Pitt Sotheby's Int'l

    Source: Smart MLS,MLS#: 24027713MLS Logo

    Facts & features

    Interior

    Bedrooms & bathrooms
    • Bedrooms: 3
    • Bathrooms: 3
    • Full bathrooms: 3
    Primary bedroom
    • Features: High Ceilings, Full Bath, Walk-In Closet(s), Hardwood Floor
    • Level: Upper
    Bedroom
    • Features: High Ceilings, Walk-In Closet(s), Hardwood Floor
    • Level: Upper
    Bedroom
    • Features: High Ceilings, Hardwood Floor
    • Level: Upper
    Dining room
    • Features: High Ceilings, Hardwood Floor
    • Level: Main
    Kitchen
    • Features: Kitchen Island, Pantry, Hardwood Floor
    • Level: Main
    Living room
    • Features: High Ceilings, Fireplace, Hardwood Floor
    • Level: Main
    Rec play room
    • Features: Composite Floor
    • Level: Lower
    Heating
    • Forced Air, Zoned, Propane
    Cooling
    • Central Air, Zoned
    Appliances
    • Included: Gas Range, Range Hood, Refrigerator, Dishwasher, Wine Cooler, Water Heater
    • Laundry: Lower Level
    Features
    • Sound System, Wired for Data, Open Floorplan, Smart Thermostat
    • Windows: Thermopane Windows
    • Basement: Full,Heated,Storage Space,Finished,Cooled,Walk-Out Access,Liveable Space
    • Attic: Storage,Floored,Pull Down Stairs
    • Number of fireplaces: 1
    Interior area
    • Total structure area: 3,092
    • Total interior livable area: 3,092 sqft
    • Finished area above ground: 2,068
    • Finished area below ground: 1,024

    Property

    Parking
    • Total spaces: 4
    • Parking features: None, Driveway, Private
    • Has uncovered spaces: Yes
    Features
    • Patio & porch: Patio
    • Exterior features: Rain Gutters, Stone Wall, Underground Sprinkler
    • Waterfront features: Beach Access
    Lot
    • Size: 1 Acres
    • Features: Cul-De-Sac, Landscaped
    Details
    • Parcel number: 418261
    • Zoning: AA

    Construction

    Type & style
    • Home type: SingleFamily
    • Architectural style: Colonial
    • Property subtype: Single Family Residence
    Materials
    • Shake Siding, Cedar
    • Foundation: Concrete Perimeter
    • Roof: Asphalt
    Condition
    • New construction: No
    • Year built: 2022

    Utilities & green energy

    • Sewer: Septic Tank
    • Water: Public
    Green energy
    • Energy efficient items: Insulation, Thermostat, Windows

    Community & neighborhood

    Community
    • Community features: Golf, Health Club, Park, Public Rec Facilities
    Location
    • Region: Westport
    • Subdivision: Roseville/North Ave

    HOA & financial

    HOA
    • Has HOA: Yes
    • HOA fee: $200 annually
    • Services included: Snow Removal

    Price history

    DateEventPrice
    8/2/2024Sold$1,870,000+10.1%$605/sqft
    Source: Smart MLS #24027713 Report a problem
    7/9/2024Listed for sale$1,699,000+399.7%$549/sqft
    Source: Smart MLS #24027713 Report a problem
    2/20/2023Listing removed--
    Source: Zillow Rentals Report a problem
    1/9/2023Listed for rent$9,500$3/sqft
    Source: Zillow Rentals Report a problem
    9/4/2020Sold$340,000-2.6%$110/sqft
    Source: Greenwich MLS, Inc. #108462 Report a problem
    9/2/2020Pending sale$349,000-10.3%$113/sqft
    Source: William Raveis Real Estate #108462 Report a problem
    6/26/2020Price change$389,000+11.5%$126/sqft
    Source: William Raveis Real Estate #108462 Report a problem
    5/19/2020Price change$349,000-6.9%$113/sqft
    Source: William Raveis Real Estate #170260040 Report a problem
    2/12/2020Price change$375,000-3.6%$121/sqft
    Source: William Raveis Real Estate #170260040 Report a problem
    12/30/2019Listed for sale$389,000-2.8%$126/sqft
    Source: William Raveis Real Estate #170260040 Report a problem
    8/4/2017Sold$400,000$129/sqft
    Source: Public Record Report a problem

    Public tax history

    YearProperty taxesTax assessment
    2025$14,171 +2.3%$751,400 +1%
    2024$13,846 +1.5%$743,600
    2023$13,645 +116.8%$743,600 +113.5%
    2022$6,293 +14.8%$348,264 +14.8%
    2021$5,481 +10.3%$303,300 +2%
    2020$4,968 -0.9%$297,300
    2019$5,012 $297,300
    2018$5,012 $297,300
    2017$5,012 $297,300
    2016$5,012 $297,300

    Find assessor info on the county website

    Neighborhood: Staples

    Nearby schools

    GreatSchools rating
    Schools provided by the listing agent
    • Elementary: Long Lots
    • Middle: Bedford
    • High: Staples

    Source: Smart MLS. This data may not be complete. We recommend contacting the local school district to confirm school assignments for this home.

    Get pre-qualified for a loan
    At Zillow Home Loans, we can pre-qualify you in as little as 5 minutes with no impact to your credit score.

    An equal housing lender. NMLS #10287.

    Sell for more on Zillow
    Get a Zillow Showcase℠ listing at no additional cost and you could sell for .
    $2,043,400
    2% more
    +$40,868
    With Zillow Showcase(estimated)
    $2,084,268