Skip main navigation
Under contract
  • $799,000

    3 Northview Ter, Maplewood Twp., NJ 07040

    3beds
    1,539sqft
    : 
    $5,478/mo
    Get pre-qualified
    Single Family Residence
    Built in 1954
    5,662 Square Feet Lot
    $-- Zestimate®
    $519/sqft
    $-- HOA

    What's special

    Private backyardGenerous living spacesSpacious and inviting home
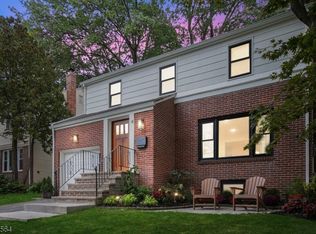
    Welcome to this spacious and inviting home in the highly desirable, high-demand town of Maplewood! Offering 3 generously sized bedrooms, 1 full bathroom, and 1 half bathroom, this colonial style home provides the perfect blend of comfort, functionality and rare opportunity to create your vision. The kitchen offers plenty of space for cooking and gathering, while the separate formal dining room is ideal for hosting holidays and special occasions.Relax year-round in the cozy enclosed porch/sunroom overlooking the private backyard an ideal space for morning coffee, reading, or entertaining. The large attached garage features an additional storage area, providing ample room for vehicles, tools, and outdoor equipment.The expansive unfinished basement boasts high ceilings and endless potential to create a recreation room, home office, gym, or additional living space tailored to your needs.Recent updates provide added peace of mind, including a brand-new water heater, two new sump pumps, and a furnace professionally serviced in 2026.Ideally located just one mile from vibrant downtown Maplewood, you'll enjoy easy access to boutique shopping, gourmet restaurants, caf s, and the direct train to Midtown Manhattan, making this home perfect for commuters seeking suburban charm with city convenience.With its generous living spaces, desirable location, private backyard, and outstanding potential, this is a rare opportunity to own a home in one of New Jersey's most sought-after communities!
    39 days
    |
    144
    |
    2
    |

    Likely to sell faster than

    Zillow last checked:

    Listing updated:

    Listed by:

    Thomas Borowski 973-740-1881,

    Howard Hanna Rand Realty

    Source: GSMLS,MLS#: 4040221MLS Logo

      Facts & features

      Interior

      Bedrooms & bathrooms
      • Bedrooms: 3
      • Bathrooms: 2
      • Full bathrooms: 1
      • 1/2 bathrooms: 1
      Bedroom 1
      • Level: Second
      Bedroom 2
      • Level: Second
      Bedroom 3
      • Level: Second
      Dining room
      • Level: First
      Kitchen
      • Features: Eat-in Kitchen
      • Level: First
      Living room
      • Level: First
      Heating
      • Forced Air, Natural Gas
      Appliances
      • Included: See Remarks, Gas Water Heater
      Features
      • Flooring: Vinyl-Linoleum, Wood
      • Basement: Yes,Unfinished
      • Has fireplace: No
      Interior area
      • Total structure area: 1,539
      • Total interior livable area: 1,539 sqft

      Property

      Parking
      • Total spaces: 2
      • Parking features: 1 Car Width, Attached Garage
      • Attached garage spaces: 1
      • Uncovered spaces: 2
      Features
      • Patio & porch: Enclosed Porch(es), Patio
      Lot
      • Size: 5,662 Square Feet
      • Dimensions: 50 x 109
      Details
      • Parcel number: 1611000210004001010000

      Construction

      Type & style
      • Home type: SingleFamily
      • Architectural style: Colonial
      • Property subtype: Single Family Residence
      Materials
      • Vinyl Siding
      • Roof: Asphalt Shingle
      Condition
      • Year built: 1954

      Utilities & green energy

      • Gas: Gas-Natural
      • Sewer: Public Sewer
      • Water: Public
      • Utilities for property: Electricity Connected, Natural Gas Connected

      Community & HOA

      Location
      • Region: Maplewood

      Financial & listing details

      • Price per square foot: $519/sqft
      • Tax assessed value: $653,200
      • Annual tax amount: $15,683
      • Date on market: 7/13/2026
      • Ownership type: Fee Simple
      • Electric utility on property: Yes

        Estimated market value

        Not available

        Estimated sales range

        Not available

        Not available

        Price history

        DateEventPrice
        7/23/2026Pending sale$799,000$519/sqft
        Source: GSMLS #4040221 Report a problem
        7/13/2026Listed for sale$799,000-3.6%$519/sqft
        Source: GSMLS #4040221 Report a problem
        5/26/2026Sold$829,049$539/sqft
        Source: Public Record Report a problem

        Public tax history

        YearProperty taxesTax assessment
        2025$15,683 +3.8%$653,200
        2024$15,109 +0.9%$653,200 +53.9%
        2023$14,968 +3.1%$424,500
        2022$14,514 +2.9%$424,500
        2021$14,102 +3%$424,500
        2020$13,694 +38.2%$424,500
        2019$9,907 $424,500
        2018$9,907 -16.3%$424,500
        2017$11,840 +2.4%$424,500 +32.1%
        2016$11,567 +2.2%$321,300
        2015$11,323 +1.8%$321,300
        2014$11,117 +8.2%$321,300
        2013$10,278 +2.7%$321,300 -0.4%
        2012$10,010 +11.4%$322,600
        2011$8,988 +4.7%$322,600 +75%
        2010$8,588 +4%$184,300
        2009$8,258 +5.9%$184,300
        2008$7,796 +6.3%$184,300
        2007$7,335 $184,300
        2006-- $184,300
        2005-- $184,300
        2004$6,653 $184,300
        2003-- $184,300
        2002-- $184,300
        2001-- $184,300
        Find assessor info on the county website

        Monthly payment

        Est. payment

        Payment breakdown

        Explore the cost of this home by adjusting the details. Changes won't be saved.
        All calculations are estimates and provided by Zillow, Inc. for informational purposes only. Actual amounts may vary.
        HOA fees may include property taxes on listings classified as Co-Ops. Contact the listing agent and/or owner for fee details.
        See how much you could borrow to make a competitive offer.

        Climate risks

        Neighborhood: 07040

        Getting around

        81 / 100
        Very Walkable
        45 / 100
        Somewhat Bikeable

        Nearby schools

        GreatSchools rating
        Schools provided by the listing agent
        • Elementary: Somsd Iii
        • Middle: Somsd Iii
        • High: Columbia

        Source: GSMLS. This data may not be complete. We recommend contacting the local school district to confirm school assignments for this home.

        A local agent can set up tours, give advice and negotiate with sellers.

        A local lender can help you make sure your offer is ready when you are.

        Browse local experts

        Similar homes