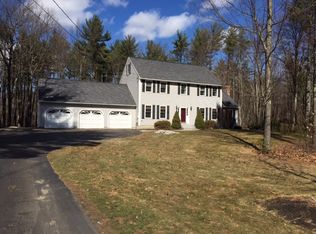
Perfectly maintained 4-bedroom, 2.5-bath home in desirable Brookline, NH, at the end of a quiet cul-de-sac on 1.83 acres. Offering over 3,500 sq ft of living space, this home provides the flexibility today’s buyers for everyday living, entertaining, or working from home. Features include central air, mudroom, direct-entry 2-car garage, generator-ready setup, irrigation, & plenty of parking. Major updates incllude Brand-New Andersen Windows & Doors, & a new Reeds Ferry shed both New March 2026 . Newer Roof, Septic, AC Condenser, Garage Doors and Hot Water Heater. Enjoy the privacy of a peaceful neighborhood setting and access to the top rated Hollis-Brookline school system in all of NH. This property combines comfort, function, & meaningful updates w/ the charm of Brookline’s scenic surroundings, small-town character, & sought-after location. A rare opportunity to own a spacious, updated home in one of southern NH most desirable communities. Open House 4/11 11-1
Sold for $850,000
$850,000
3 Norway Dr, Brookline, NH 03033
4beds
3,556sqft
Single Family Residence
Built in 1999
1.86 Acres Lot
$856,000 Zestimate®
$239/sqft
$4,237 Estimated rent
Home value
$856,000
$796,000 - $924,000
$4,237/mo
Zestimate® history
Owner options
List your home for rent
$4,237/mo
Rent Zestimate®
Find your next renter with Zillow Rental Manager. Plus, with online applications, you can quickly screen prospective tenants – for free.
$4,237/mo
Rent Zestimate®
Refinance and save
$6,093/mo
Est. payment
Refinancing to a lower rate could help reduce your monthly payments and save thousands over the life of the loan.
$6,093/mo
Est. payment
Explore your selling options
Work with a Zillow partner agent
Leverage their expertise and Zillow's premium Showcase listings to get your home seen by more buyers.
Get startedList with your own agent
Get your home in front of millions of buyers by listing it on Zillow.
Learn how to do itSell it yourself
Take full control of how buyers see your home on Zillow by listing For Sale by Owner (FSBO).
List your homeWhat's special
Plenty of parkingSpacious updated homeNewer roofCentral airNew reeds ferry shed
Zillow last checked:
Listing updated:
Listed by:
Ann Antosca 603-930-6149,
Keller Williams Gateway Realty 603-883-8400,
Ann Antosca 603-930-6149
Bought with:
Melody Lau Quan
eXp Realty
Source: MLS PIN,MLS#: 73498933
Facts & features
Interior
Bedrooms & bathrooms
- Bedrooms: 4
- Bathrooms: 3
- Full bathrooms: 2
- 1/2 bathrooms: 1
Primary bedroom
- Level: Second
- Area: 288
- Dimensions: 18 x 16
Bedroom 2
- Level: Second
- Area: 154
- Dimensions: 14 x 11
Bedroom 3
- Level: Second
- Area: 182
- Dimensions: 14 x 13
Bedroom 4
- Level: Second
- Area: 143
- Dimensions: 13 x 11
Primary bathroom
- Features: Yes
Bathroom 1
- Level: First
- Area: 49
- Dimensions: 7 x 7
Bathroom 2
- Level: Second
- Area: 40
- Dimensions: 8 x 5
Bathroom 3
- Level: Second
- Area: 81
- Dimensions: 9 x 9
Dining room
- Features: Flooring - Hardwood
- Level: First
- Area: 168
- Dimensions: 14 x 12
Family room
- Level: First
- Area: 324
- Dimensions: 18 x 18
Kitchen
- Level: First
- Area: 299
- Dimensions: 23 x 13
Living room
- Level: First
- Area: 224
- Dimensions: 16 x 14
Office
- Level: Basement
- Area: 144
- Dimensions: 12 x 12
Heating
- Central, Forced Air, Natural Gas, Propane
Cooling
- Central Air
Appliances
- Included: Water Heater, Range, Oven, Dishwasher, Trash Compactor, Microwave, Refrigerator, Freezer, Washer, Dryer
- Laundry: First Floor, Washer Hookup
Features
- Play Room, Office, Exercise Room, Vestibule, Wired for Sound, High Speed Internet, Internet Available - Satellite, Internet Available - Unknown
- Flooring: Tile, Carpet, Hardwood
- Doors: Insulated Doors
- Windows: Insulated Windows
- Basement: Full,Finished,Partially Finished,Interior Entry,Bulkhead
- Number of fireplaces: 1
Interior area
- Total structure area: 3,556
- Total interior livable area: 3,556 sqft
- Finished area above ground: 2,656
- Finished area below ground: 900
Property
Parking
- Total spaces: 12
- Parking features: Attached, Garage Door Opener, Garage Faces Side, Paved Drive, Off Street, Paved
- Attached garage spaces: 2
- Uncovered spaces: 10
Features
- Levels: Multi/Split
- Exterior features: Storage, Professional Landscaping
Lot
- Size: 1.86 Acres
- Features: Cul-De-Sac, Wooded, Gentle Sloping, Level
Details
- Parcel number: 224502
- Zoning: residentia
Construction
Type & style
- Home type: SingleFamily
- Architectural style: Colonial
- Property subtype: Single Family Residence
Materials
- Frame
- Foundation: Concrete Perimeter
- Roof: Shingle
Condition
- Year built: 1999
Utilities & green energy
- Electric: Generator, Circuit Breakers, 200+ Amp Service, Generator Connection
- Sewer: Private Sewer
- Water: Private
- Utilities for property: for Gas Range, Washer Hookup, Generator Connection
Community & HOA
Community
- Features: Conservation Area
HOA
- Has HOA: No
Location
- Region: Brookline
Financial & listing details
- Price per square foot: $239/sqft
- Tax assessed value: $464,600
- Annual tax amount: $13,158
- Date on market: 5/7/2026
- Listing terms: Contract
- Exclusions: Seller Taking The Plug In Surround System
- Road surface type: Paved
Price history
| Date | Event | Price |
|---|---|---|
| 5/11/2026 | Sold | $850,000+6.3%$239/sqft |
Source: MLS PIN #73498933 Report a problem | ||
| 4/13/2026 | Pending sale | $799,900$225/sqft |
Source:  PrimeMLS #5082768 Report a problem PrimeMLS #5082768 Report a problem | ||
| 4/9/2026 | Listed for sale | $799,900+131.2%$225/sqft |
Source: PrimeMLS #5082768 Report a problem | ||
| 6/25/2002 | Sold | $346,000$97/sqft |
Source: Public Record Report a problem | ||
Public tax history
| Year | Property taxes | Tax assessment |
|---|---|---|
| 2024 | $15,088 +8.8% | $667,300 |
| 2023 | $13,866 +15.4% | $667,300 +65% |
| 2022 | $12,019 +6.9% | $404,400 |
| 2021 | $11,242 | $404,400 |
| 2020 | $11,242 -6.9% | $404,400 |
| 2019 | $12,079 +1% | $404,400 |
| 2018 | $11,954 +12.5% | $404,400 +25.3% |
| 2017 | $10,630 +1.2% | $322,700 |
| 2016 | $10,507 +4.9% | $322,700 |
| 2015 | $10,020 | $322,700 |
Find assessor info on the county website
Neighborhood: 03033
Nearby homes
- $948,0004 bd3 ba3.1k sqft6 Norway Dr, Brookline, NH 03033Off Market
- $699,7004 bd2 ba2.7k sqft141 Old Milford Rd, Brookline, NH 03033Off Market
- $852,1004 bd3 ba3.6k sqft4 Norway Dr, Brookline, NH 03033Off Market

- $514,7002 bd2 ba1.4k sqft135 Old Milford Rd, Brookline, NH 03033Off Market
- $634,3003 bd1 ba2.9k sqft133 Old Milford Rd, Brookline, NH 03033Off Market
- $820,2004 bd3 ba3.3k sqft10 Shady Rock Rd, Brookline, NH 03033Off Market
- $769,6004 bd3 ba2.6k sqft8 Shady Rock Rd, Brookline, NH 03033Off Market
- $786,3004 bd3 ba3.5k sqft129 Old Milford Rd, Brookline, NH 03033Off Market
Nearby schools
GreatSchools rating
- 6/10Richard Maghakian Memorial SchoolGrades: PK-3Distance: 2 mi
- 7/10Hollis-Brookline Middle SchoolGrades: 7-8Distance: 3.8 mi
- 9/10Hollis-Brookline High SchoolGrades: 9-12Distance: 3.9 mi
Schools provided by the listing agent
- Elementary: Hollis / Brookline
- Middle: Hollis / Brookline
- High: Hollis / Brookline
Source: MLS PIN. This data may not be complete. We recommend contacting the local school district to confirm school assignments for this home.
Get a cash offer in 3 minutes
Find out how much your home could sell for in as little as 3 minutes with a no-obligation cash offer.
Estimated market value
$856,000
Get a cash offer in 3 minutes
Find out how much your home could sell for in as little as 3 minutes with a no-obligation cash offer.
Estimated market value
$856,000
