Skip main navigation
Sold for $240,000
  • $240,000

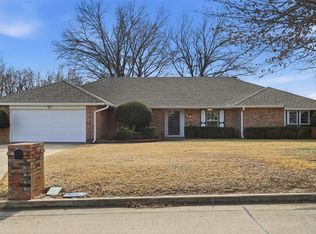
    3 Norwich Ct, Shawnee, OK 74804

    3beds
    1,687sqft
    Single Family Residence
    Built in 1978
    10,402 Square Feet Lot
    $240,800 Zestimate®
    $142/sqft
    $1,750 Estimated rent

    Home value

    $240,800

    $142,000 - $412,000

    $1,750/mo

    Zestimate® history
    Loading
    Loading...

    Owner options

    List your home for rent

    $1,750/mo

    Rent Zestimate®

    Find your next renter with Zillow Rental Manager. Plus, with online applications, you can quickly screen prospective tenants – for free.

    Learn more

    $1,750/mo

    Rent Zestimate®

    Refinance and save

    $1,556/mo

    Est. payment

    Refinancing to a lower rate could help reduce your monthly payments and save thousands over the life of the loan.

    See today's rates

    $1,556/mo

    Est. payment

    Explore your selling options

    Work with a Zillow partner agent

    Leverage their expertise and Zillow's premium Showcase listings to get your home seen by more buyers.

    Get started

    List with your own agent

    Get your home in front of millions of buyers by listing it on Zillow.

    Learn how to do it

    Sell it yourself

    Take full control of how buyers see your home on Zillow by listing For Sale by Owner (FSBO).

    List your home

    What's special

    Rollup shadesStorm shelter in garageLarge covered patio areaSolid wood doorsCustom vanityWood fenceStained woodwork
    Beautiful stained woodwork and solid wood doors are installed throughout the house.First is the kitchen and dining area where light and bright meet.A large picture window offers a great morning view.Granite counters and convenient breakfast bar seating, lower cabinets feature handy pullouts, and a built in pantry,stainless GE Profile double ovens,& smooth cook top, a gas connection is an option if you choose to replace it. A very efficient kitchen. Travertine marble floors transition to a spacious and open living area offering hand scraped wood floors, builtin book shelves and a fireplace for cozy entertaining. This property is a split floor plan and the primary bedroom is a generous size and is separate from the other bedrooms. Plush carpet and double closets are very pleasing. The primary bath shows off with a tile shower, granite vanity and travertine tile floor. Hall bath has a custom vanity, granite counters and nice linen storage. Rainbow slate tile floor and shower surround. The secondary bedrooms have plush carpet and spacious closets.Ceiling fans and additional lighting. Wood blinds or rollup shades. Carpets cleaned in October 2025. NOW for the outside! Large covered patio area in the back, a12x16 storage bldg/workshop, wood fence, front lawn sprinkler,storm shelter in garage. Roof was installed in 2016.

    Zillow last checked:

    Listing updated:

    Listed by:

    Susan Callendar 405-640-8713,

    KW Summit Shawnee

    Bought with:

    Kristy Lesley, 184557

    Buckeye Real Estate LLC

    Source: MLSOK/OKCMAR as distributed by MLS GRID,MLS#: 1193865MLS Logo

    Facts & features

    Interior

    Bedrooms & bathrooms
    • Bedrooms: 3
    • Bathrooms: 2
    • Full bathrooms: 2
    Heating
    • Central
    Cooling
    • Has cooling: Yes
    Appliances
    • Included: Dishwasher, Microwave, Water Heater, Built-In Electric Oven, Built-In Electric Range
    Features
    • Flooring: Carpet, Tile
    • Number of fireplaces: 1
    • Fireplace features: Masonry
    Interior area
    • Total structure area: 1,687
    • Total interior livable area: 1,687 sqft

    Property

    Parking
    • Total spaces: 2
    • Parking features: Garage
    • Garage spaces: 2
    Features
    • Levels: One
    • Stories: 1
    • Patio & porch: Patio
    • Fencing: Wood
    Lot
    • Size: 10,402 Square Feet
    • Features: Interior Lot
    Details
    • Additional structures: Outbuilding
    • Parcel number: 3NONENorwich74804
    • Special conditions: Leased

    Construction

    Type & style
    • Home type: SingleFamily
    • Architectural style: Traditional
    • Property subtype: Single Family Residence
    Materials
    • Brick & Frame
    • Foundation: Slab
    • Roof: Composition
    Condition
    • Year built: 1978

    Utilities & green energy

    • Utilities for property: Cable Available, Public

    Community & HOA

    Location
    • Region: Shawnee

    Financial & listing details

    • Price per square foot: $142/sqft
    • Tax assessed value: $160,709
    • Annual tax amount: $1,663
    • Date on market: 10/3/2025
    • Electric utility on property: Yes

    Price history

    DateEventPrice
    2/27/2026Sold$240,000-3.6%$142/sqft
    Source: MLSOK/OKCMAR as distributed by MLS GRID #1193865 Report a problem
    1/28/2026Pending sale$249,000$148/sqft
    Source: MLSOK/OKCMAR as distributed by MLS GRID #1193865 Report a problem
    10/3/2025Listed for sale$249,000+53.2%$148/sqft
    Source: MLSOK/OKCMAR as distributed by MLS GRID #1193865 Report a problem
    7/6/2018Sold$162,520-3.8%$96/sqft
    Source: MLSOK/OKCMAR as distributed by MLS GRID #809551 Report a problem
    6/10/2018Pending sale$168,900$100/sqft
    Source: Keller Williams Realty Green Meadow #809551 Report a problem
    4/22/2018Price change$168,900-2.4%$100/sqft
    Source: Keller Williams Realty Green Meadow #809551 Report a problem
    3/20/2018Price change$173,000-3.8%$103/sqft
    Source: Keller Williams Realty Green Meadow #809551 Report a problem
    3/5/2018Listed for sale$179,900$107/sqft
    Source: Keller Williams of Shawnee #809551 Report a problem

    Public tax history

    YearProperty taxesTax assessment
    2025$1,708 +2.7%$19,285 +3%
    2024$1,663 +1.9%$18,724 +3%
    2023$1,632 +1.9%$18,178
    2022$1,602 -0.9%$18,178
    2021$1,616 -3.6%$18,178 -3.6%
    2020$1,677 -3.8%$18,848 -2.6%
    2019$1,743 $19,351 +55%
    2018$1,743 +55.4%$12,483 -2.8%
    2017$1,122 -0.8%$12,840 +0.3%
    2016$1,131 +16.9%$12,804 +3%
    2015$967 +3.3%$12,432 +3%
    2014$936 +2.5%$12,069 +3%
    2013$913 +0.1%$11,717
    2012$912 -4.7%$11,717
    2011$957 $11,717 +37%
    2010-- $8,550
    2009-- $8,550
    2008-- $8,550
    2007-- $8,550
    2006-- $8,550
    2005$630 $8,550
    2004$630 -2.4%$8,550
    2003$645 +14.4%$8,550
    2002$564 -2.7%$8,550
    2001$580 -1.4%$8,550
    2000$588 $8,550
    Find assessor info on the county website

    Neighborhood: 74804

    Nearby schools

    GreatSchools rating
    Schools provided by the listing agent
    • Elementary: Grove Lower ES
    • Middle: Grove MS
    • High: Grove Public School

    Source: MLSOK/OKCMAR as distributed by MLS GRID. This data may not be complete. We recommend contacting the local school district to confirm school assignments for this home.

    Get a cash offer in 3 minutes
    Find out how much your home could sell for in as little as 3 minutes with a no-obligation cash offer.
    Estimated market value
    $240,800
    Get a cash offer in 3 minutes
    Find out how much your home could sell for in as little as 3 minutes with a no-obligation cash offer.
    Estimated market value
    $240,800