Wonderful Condo with 2 Bedrooms and 1.5 Bathrooms in the Hamlets. Beautifully landscaped and located in a Cul de sac.
Large entryway Foyer and Office in the first floor. Stairs to the second floor takes you to a large living room with High Ceilings and a fireplace as well as an open concept Kitchen Dining Area. New Hardwood floors throughout the house. Updated half bathroom with new amenities. Patio off of the kitchen with separate entrance or exit to the community Pool. Great Natural light throughout the house. Third floor has a walk-in closet and laundry room. The Master Bedroom is spacious with 2 closets and big window which allows great natural light. The 2nd bedroom is also a great space with big windows with natural light and storage under the window. New HVAC system as well as new light fixtures. This house also has a new water softening system. This home is a great space for any family that enjoys entertaining. The garage is attached and has entry to the house. You can park in the garage and also park in front of the garage for 2 parking spaces. The community pool and hot tub is very close. Wonderful space for all to enjoy with the playground and Tennis courts and Pickelball. This home will sell fast.
For sale
$510,000
3 Nottingham Court, Nanuet, NY 10954
2beds
1,286sqft
Condominium, Residential
Built in 1987
-- sqft lot
$-- Zestimate®
$397/sqft
$485/mo HOA
What's special
New light fixturesLarge entryway foyerBeautifully landscaped
- 3 days
- 307
- 28
Zillow last checked:
Listing updated:
Listed by:
BH&G R E Realty Connect 516-714-3606,
Lourdes Villanueva Hartrick 646-752-1323
Source: OneKey® MLS as distributed by MLS GRID,MLS#: 1051816
Facts & features
Interior
Bedrooms & bathrooms
- Bedrooms: 2
- Bathrooms: 2
- Full bathrooms: 1
- 1/2 bathrooms: 1
Office
- Description: Studio
- Level: First
Heating
- Forced Air
Cooling
- Central Air
Appliances
- Included: Convection Oven, Dishwasher, Dryer, Gas Oven, Microwave, Oven, Washer, Gas Water Heater, Water Softener Owned
- Laundry: Washer/Dryer Hookup, In Unit, Laundry Room
Features
- Eat-in Kitchen, Entrance Foyer, High Ceilings, His and Hers Closets, Open Kitchen, Walk-In Closet(s)
- Flooring: Laminate, Wood
- Windows: Blinds
- Attic: None
- Number of fireplaces: 1
- Fireplace features: Living Room
- Common walls with other units/homes: 2+ Common Walls
Interior area
- Total structure area: 1,286
- Total interior livable area: 1,286 sqft
Video & virtual tour
Property
Parking
- Total spaces: 2
- Parking features: Driveway
- Garage spaces: 1
- Has uncovered spaces: Yes
Features
- Levels: Two
- Patio & porch: Deck
- Pool features: Community
- Fencing: Wood
Lot
- Size: 5,663 Square Feet
- Features: Cul-De-Sac, Landscaped, Near Shops
Details
- Parcel number: 39208905700800010040001610
- Special conditions: None
Construction
Type & style
- Home type: Condo
- Property subtype: Condominium, Residential
- Attached to another structure: Yes
Materials
- Brick, Shingle Siding
- Foundation: Slab
Condition
- Year built: 1987
Utilities & green energy
- Sewer: Public Sewer
- Water: Public
- Utilities for property: Natural Gas Connected
Community & HOA
Community
- Features: Clubhouse, Playground, Pool, Tennis Court(s)
HOA
- Has HOA: Yes
- Amenities included: Basketball Court, Clubhouse, Landscaping, Maintenance Grounds, Playground, Pool, Snow Removal, Spa/Hot Tub, Tennis Court(s), Trash
- Services included: Common Area Maintenance, Maintenance Structure, Maintenance Grounds, Pool Service, Sewer, Snow Removal, Trash
- HOA fee: $485 monthly
- HOA name: Knolls East II
Location
- Region: Nanuet
Financial & listing details
- Price per square foot: $397/sqft
- Tax assessed value: $98,600
- Annual tax amount: $16,914
- Date on market: 9/16/2026
- Cumulative days on market: 4 days
- Listing agreement: Exclusive Right To Sell
- Listing terms: Conventional,FHA
- Exclusions: Kitchen Chandelier, Living Room Chandelier and Master bedroom Chandelier
Estimated market value
Not available
Estimated sales range
Not available
Not available
Price history
| Date | Event | Price |
|---|---|---|
| 9/16/2026 | Listed for sale | $510,000+32.5%$397/sqft |
Source:  OneKey® MLS as distributed by MLS GRID #1051816 Report a problem OneKey® MLS as distributed by MLS GRID #1051816 Report a problem | ||
| 9/7/2022 | Sold | $385,000-3.5%$299/sqft |
Source: OneKey® MLS as distributed by MLS GRID #H6179245 Report a problem | ||
| 7/14/2022 | Pending sale | $399,000$310/sqft |
Source: OneKey® MLS as distributed by MLS GRID #H6179245 Report a problem | ||
| 6/7/2022 | Price change | $399,000-0.2%$310/sqft |
Source: OneKey® MLS as distributed by MLS GRID #H6179245 Report a problem | ||
| 4/22/2022 | Listed for sale | $399,900+143.8%$311/sqft |
Source: OneKey® MLS as distributed by MLS GRID #H6179245 Report a problem | ||
| 10/6/1997 | Sold | $164,000$128/sqft |
Source: Public Record Report a problem | ||
Public tax history
| Year | Property taxes | Tax assessment |
|---|---|---|
| 2025 | -- | $98,600 |
| 2024 | -- | $98,600 |
| 2023 | -- | $98,600 |
| 2022 | -- | $98,600 |
| 2021 | -- | $98,600 |
| 2020 | -- | $98,600 |
| 2019 | -- | $98,600 |
| 2018 | -- | $98,600 |
| 2017 | $2,556 | $98,600 |
| 2016 | -- | $98,600 |
| 2015 | -- | $98,600 |
| 2014 | -- | $98,600 |
| 2013 | -- | $98,600 |
| 2012 | -- | $98,600 |
| 2011 | -- | $98,600 |
| 2010 | -- | $98,600 |
| 2009 | -- | $98,600 |
| 2007 | -- | $98,600 |
| 2006 | -- | $98,600 |
| 2005 | -- | $98,600 |
| 2004 | -- | $98,600 |
| 2003 | -- | $98,600 |
| 2002 | -- | $98,600 |
| 2001 | -- | $98,600 |
| 2000 | -- | $98,600 |
Find assessor info on the county website
Monthly payment
Climate risks
Neighborhood: 10954
Nearby schools
Schools provided by the listing agent
- Elementary: Eldorado Elementary School
- Middle: Chestnut Ridge Middle School
- High: Spring Valley High School
Source: OneKey® MLS as distributed by MLS GRID. This data may not be complete. We recommend contacting the local school district to confirm school assignments for this home.


Similar homes
- $469,0002 bd3 ba1.6k sqft6 Ryan Court, Nanuet, NY 10954For Sale
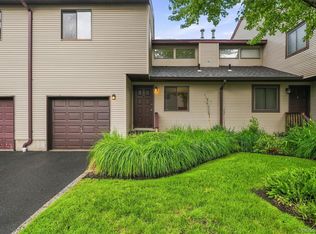
 MLS ID #1051447, Jillian Laga, Listing by: Keller Williams Valley Realty. OneKey® MLS as distributed by MLS GRID
 - $459,0001 bd2 ba1k sqft99 Eagle Ridge Way, Nanuet, NY 10954For Sale
 MLS ID #1051356, Noemi Pena, Listing by: Keller Williams Realty Group. OneKey® MLS as distributed by MLS GRID
 - $523,0001 bd2 ba1.1k sqft279 Treetop Circle, Nanuet, NY 10954For Sale
 MLS ID #1034853, Jo-Ann Merla, Listing by: Howard Hanna Rand Realty. OneKey® MLS as distributed by MLS GRID
 - $485,0001 bd2 ba1k sqft195 Treetop Circle, Nanuet, NY 10954For Sale
 MLS ID #1042802, Vincent Paolino, Listing by: Keller Williams Hudson Valley. OneKey® MLS as distributed by MLS GRID
 - $525,0002 bd3 ba1.5k sqft198 Eagle Ridge Way, Nanuet, NY 10954For SaleMLS ID #H6265541, Kathleen A Kennedy, Listing by: Imagine Properties NY. OneKey® MLS as distributed by MLS GRID
- $449,0002 bd2 ba1k sqft60 Eagle Ridge Way, Nanuet, NY 10954For SaleMLS ID #1039824, James Dundon, Listing by: Houlihan Lawrence Inc.. OneKey® MLS as distributed by MLS GRID
- $549,9002 bd3 ba1.3k sqft35 Village Green, Bardonia, NY 10954For SaleMLS ID #1048711, Vijith Jose, Listing by: J Realty Group. OneKey® MLS as distributed by MLS GRID
- $360,0001 bd1 ba949 sqft13 James Court, Nanuet, NY 10954For SaleMLS ID #1042718, Margo Bohlin, Listing by: Howard Hanna Rand Realty. OneKey® MLS as distributed by MLS GRID
- $529,0002 bd4 ba1.2k sqft212 Arlington Court, Bardonia, NY 10954For SaleMLS ID #1018402, Regina Carmel, Listing by: Howard Hanna Rand Realty. OneKey® MLS as distributed by MLS GRID
- $445,0002 bd2 ba1.3k sqft25 College Avenue #102, Nanuet, NY 10954For SaleMLS ID #1038689, Stephen Ramundo, Listing by: Keller Williams Valley Realty. OneKey® MLS as distributed by MLS GRID
- $465,0002 bd2 ba1.2k sqft25 College Avenue #707, Nanuet, NY 10954For SaleMLS ID #1040097, Carly E. Heneghan, Listing by: Weichert Realtors. OneKey® MLS as distributed by MLS GRID
- $599,9002 bd1 ba920 sqft2 St Anthony Avenue, Nanuet, NY 10954For SaleMLS ID #976017, Lillian M. Chase, Listing by: Christie's Int. Real Estate. OneKey® MLS as distributed by MLS GRID
- $519,0001 bd2 ba710 sqft19 Dykes Park Road, Nanuet, NY 10954For SaleMLS ID #1022363, Chaim O. Wolfson, Listing by: Revelation Realty Corp.. OneKey® MLS as distributed by MLS GRID
- $428,0001 bd2 ba1k sqft88 Eagle Ridge Way, Nanuet, NY 10954For SaleMLS ID #1011034, Susan C. Newman, Listing by: Howard Hanna Rand Realty. OneKey® MLS as distributed by MLS GRID
- $399,9992 bd2 ba1.7k sqft13 Omni Parc Drive, Nanuet, NY 10954For SaleMLS ID #1037376, Rossy De Dios, Listing by: Keller Williams Realty Group. OneKey® MLS as distributed by MLS GRID
- $300,0001 bd1 ba819 sqft63 New Holland Village, Nanuet, NY 10954For SaleMLS ID #1051988, Seth A. Beverly III, Listing by: Redfin Real Estate. OneKey® MLS as distributed by MLS GRID
- $380,0002 bd2 ba1.3k sqft26 Klint Court, Nanuet, NY 10954For SaleMLS ID #1015231, Karen H McCabe, Listing by: Weichert Realtors. OneKey® MLS as distributed by MLS GRID
- $395,0002 bd2 ba1.1k sqft19 New Holland Village, Nanuet, NY 10954For SaleMLS ID #991341, Jacob Goldmunzer, Listing by: Keller Williams Hudson Valley. OneKey® MLS as distributed by MLS GRID
- $559,0002 bd3 ba1.4k sqft10 Braemar Court, New City, NY 10956For SaleMLS ID #1047111, Sheri S Chablis, Listing by: Sohn Real Estate Corp. OneKey® MLS as distributed by MLS GRID
- $480,0003 bd1 ba1k sqft132 Church Street, Nanuet, NY 10954For SaleMLS ID #1039939, Valerie A Moldow, Listing by: Howard Hanna Rand Realty. OneKey® MLS as distributed by MLS GRID
