Skip main navigation
Closed
  • Listed by: Coldwell Banker Realty Bedford NH
    Bought with: REAL Broker NH, LLC
    $391,000

    3 Nutfield Court #28, Derry, NH 03038

    2beds
    1,229sqft
    Condominium, Townhouse
    Built in 2019
    -- sqft lot
    $401,400 Zestimate®
    $318/sqft
    $2,929 Estimated rent

    Home value

    $401,400

    $369,000 - $438,000

    $2,929/mo

    Zestimate® history
    Loading
    Loading...

    Owner options

    List your home for rent

    $2,929/mo

    Rent Zestimate®

    Find your next renter with Zillow Rental Manager. Plus, with online applications, you can quickly screen prospective tenants – for free.

    Learn more

    $2,929/mo

    Rent Zestimate®

    Refinance and save

    $2,576/mo

    Est. payment

    Refinancing to a lower rate could help reduce your monthly payments and save thousands over the life of the loan.

    See today's rates

    $2,576/mo

    Est. payment

    Explore your selling options

    Work with a Zillow partner agent

    Leverage their expertise and Zillow's premium Showcase listings to get your home seen by more buyers.

    Get started

    List with your own agent

    Get your home in front of millions of buyers by listing it on Zillow.

    Learn how to do it

    Sell it yourself

    Take full control of how buyers see your home on Zillow by listing For Sale by Owner (FSBO).

    List your home

    What's special

    Thoughtfully updated spaceDerry rail trailStainless steel appliancesTwo bedroomsFull walkout basementGranite countertop
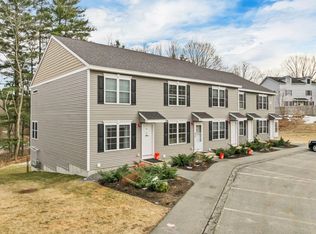
    Like NEW Derry Condo – Your New Year's Dream Home! New Year, New You, New Home! This stunning, like-new condo in the heart of Derry is the perfect way to start the year fresh. Nestled just minutes from Route 93 and vibrant downtown Derry, this location offers the perfect blend of convenience and charm. Love the outdoors? The nearby Derry Rail Trail is ideal for walking, running, or biking—and this pet-friendly community means your furry companion is welcome too! Inside, you’ll find a thoughtfully updated space designed for modern living. With fresh finishes including Stainless Steel appliances, granite countertop and stylish updates. This home offers the perfect canvas for your new chapter. Whether you’re a first-time buyer, downsizing, or seeking a commuter-friendly location, this condo checks all the boxes. Two bedrooms and 1.5 bathrooms provide comfortable living spaces, while the full walkout basement adds versatility to grow with a home office, gym, or extra lounge area. The HOA fee covers snow removal, trash pickup, landscaping, and more—leaving you free to enjoy your home hassle-free. Don’t miss the opportunity to call this amazing place your new home.

    Zillow last checked:

    Listing updated:

    Listed by:

    Onyx Real Estate Group,

    Coldwell Banker Realty Bedford NH Phone:603-234-1316,

    Lisa Givens,

    Coldwell Banker Realty Bedford NH

    Bought with:

    Janelle Bohan

    REAL Broker NH, LLC

    Source: PrimeMLS,MLS#: 5025597MLS Logo

    Facts & features

    Interior

    Bedrooms & bathrooms
    • Bedrooms: 2
    • Bathrooms: 2
    • Full bathrooms: 1
    • 1/2 bathrooms: 1
    Heating
    • Natural Gas, Forced Air
    Cooling
    • Central Air
    Appliances
    • Included: ENERGY STAR Qualified Dishwasher, ENERGY STAR Qualified Dryer, Microwave, Gas Range, ENERGY STAR Qualified Refrigerator, ENERGY STAR Qualified Washer
    • Laundry: In Basement
    Features
    • Kitchen/Dining, Natural Light
    • Flooring: Carpet, Tile, Wood
    • Windows: Blinds
    • Basement: Concrete,Daylight,Interior Stairs,Storage Space,Walkout,Walk-Out Access
    Interior area
    • Total structure area: 1,869
    • Total interior livable area: 1,229 sqft
    • Finished area above ground: 1,229
    • Finished area below ground: 0

    Property

    Parking
    • Parking features: Paved
    Accessibility
    • Accessibility features: 1st Floor 1/2 Bathroom, 1st Floor 3 Ft. Doors, 1st Floor Hrd Surfce Flr, Paved Parking
    Features
    • Levels: Two
    • Stories: 2
    • Exterior features: Deck
    Lot
    • Features: Landscaped, Trail/Near Trail, Walking Trails
    Details
    • Parcel number: DERYM27B94L28
    • Zoning description: RES CONDO

    Construction

    Type & style
    • Home type: Townhouse
    • Property subtype: Condominium, Townhouse
    Materials
    • Wood Frame
    • Foundation: Concrete
    • Roof: Architectural Shingle
    Condition
    • New construction: No
    • Year built: 2019

    Utilities & green energy

    • Electric: 200+ Amp Service
    • Sewer: Public Sewer
    • Utilities for property: Cable, Underground Gas, Underground Utilities

    Community & neighborhood

    Location
    • Region: Derry

    HOA & financial

    Other financial information
    • Additional fee information: Fee: $330

    Other

    Other facts
    • Road surface type: Paved

    Price history

    DateEventPrice
    2/27/2025Sold$391,000+0.3%$318/sqft
    Source: PrimeMLS #5025597 Report a problem
    1/10/2025Contingent$390,000$317/sqft
    Source: PrimeMLS #5025597 Report a problem
    1/2/2025Listed for sale$390,000+41.8%$317/sqft
    Source: PrimeMLS #5025597 Report a problem
    12/22/2020Sold$275,000$224/sqft
    Source: PrimeMLS #4830551 Report a problem
    11/17/2020Pending sale$275,000$224/sqft
    Source: Berkshire Hathaway HomeServices Verani Realty #4830551 Report a problem
    11/13/2020Listed for sale$275,000$224/sqft
    Source: Berkshire Hathaway HomeServices Verani Realty #4830551 Report a problem
    9/26/2020Pending sale$275,000$224/sqft
    Source: Berkshire Hathaway HomeServices Verani Realty #4830551 Report a problem
    9/24/2020Listed for sale$275,000$224/sqft
    Source: BHHS Verani Londonderry #4830551 Report a problem

    Public tax history

    YearProperty taxesTax assessment
    2024$6,852 -2.5%$366,600 +7.9%
    2023$7,029 +8.6%$339,900
    2022$6,472 $339,900
    2020-- --
    2019$635 $24,300

    Find assessor info on the county website

    Neighborhood: 03038

    Nearby schools

    GreatSchools rating
    Schools provided by the listing agent
    • High: Pinkerton Academy
    • District: Derry School District SAU #10

    Source: PrimeMLS. This data may not be complete. We recommend contacting the local school district to confirm school assignments for this home.

    Get a cash offer in 3 minutes
    Find out how much your home could sell for in as little as 3 minutes with a no-obligation cash offer.
    Estimated market value
    $401,400
    Get a cash offer in 3 minutes
    Find out how much your home could sell for in as little as 3 minutes with a no-obligation cash offer.
    Estimated market value
    $401,400