Nestled on quiet cul-de-sac set on 2.5-acres. Built in 1998, this 3/4-bedroom, 3.5-bath Colonial welcomes you with a charming wraparound covered front porch. Step inside to a functional floor plan featuring a formal dining room, formal living room, den/home office, and a sunken family room with vaulted ceiling, fireplace, and a slider leading to the backyard. The spacious kitchen offers ample cabinetry and storage, a breakfast nook with a bay window overlooking the private, tree-lined backyard, and an open flow to the main living area, making it ideal for both everyday living and entertaining. Just off the kitchen, step onto the impressive masonry patio featuring a built-in fire pit and waterfall, creating the perfect outdoor retreat for relaxing or hosting guests. The primary suite features a generous 12' x 6' walk-in closet, full bath and a charming cedar-lined window seat. Additional highlights include a 22' x 25' finished room with a large closet, offering excellent potential as a fourth bedroom, guest suite, or in-law space. The expansive 38' x 27' walkout finished basement, complete with a full bath with a custom tile shower. Over 1000 square feet providing exceptional additional living and entertaining space. This area also walks out to the masonry patio. Additional amenities include a 2-car garage and a large storage shed. Recent updates provide peace of mind and include a new roof (2025), Buderus boiler (2020) Town record for basement square footage being correct Water softener system not in use. as-is condition. Waterfall not working at this time, as-is condition.
For sale
Price cut: $25K (7/24)
$574,900
3 O'Keefe Lane, New Hartford, CT 06057
3beds
4,015sqft
Single Family Residence
Built in 1998
2.25 Acres Lot
$-- Zestimate®
$143/sqft
$-- HOA
What's special
Large storage shedCharming cedar-lined window seatFormal dining roomFunctional floor planQuiet cul-de-sac
- 72 days
- 1,250
- 45
Zillow last checked:
Listing updated:
Listed by:
James C. Zuccaro (860)738-8000,
Vision Real Estate 860-673-1125
Source: Smart MLS,MLS#: 24186039
Facts & features
Interior
Bedrooms & bathrooms
- Bedrooms: 3
- Bathrooms: 5
- Full bathrooms: 3
- 1/2 bathrooms: 2
Rooms
- Room types: Bonus Room, Laundry, Workshop
Primary bedroom
- Features: Vaulted Ceiling(s), Cedar Closet(s), Ceiling Fan(s), Full Bath, Whirlpool Tub, Walk-In Closet(s)
- Level: Upper
- Area: 323 Square Feet
- Dimensions: 19 x 17
Bedroom
- Level: Upper
- Area: 144 Square Feet
- Dimensions: 12 x 12
Bedroom
- Level: Upper
- Area: 169 Square Feet
- Dimensions: 13 x 13
Den
- Level: Main
- Area: 45 Square Feet
- Dimensions: 9 x 5
Dining room
- Level: Main
- Area: 196 Square Feet
- Dimensions: 14 x 14
Family room
- Features: Vaulted Ceiling(s), Fireplace, Sliders
- Level: Main
- Area: 294 Square Feet
- Dimensions: 14 x 21
Kitchen
- Features: Bay/Bow Window, Breakfast Nook, Kitchen Island, Pantry, Hardwood Floor
- Level: Main
- Area: 336 Square Feet
- Dimensions: 14 x 24
Living room
- Level: Main
- Area: 225 Square Feet
- Dimensions: 15 x 15
Other
- Features: Vaulted Ceiling(s), Built-in Features, Ceiling Fan(s), Walk-In Closet(s)
- Level: Upper
- Area: 550 Square Feet
- Dimensions: 25 x 22
Rec play room
- Features: Dry Bar, Entertainment Center, Full Bath, Sliders, Wall/Wall Carpet
- Level: Lower
- Area: 1026 Square Feet
- Dimensions: 27 x 38
Heating
- Hot Water, Oil
Cooling
- Window Unit(s)
Appliances
- Included: Oven/Range, Microwave, Refrigerator, Dishwasher, Washer, Dryer, Water Heater
- Laundry: Upper Level, Mud Room
Features
- Central Vacuum
- Windows: Thermopane Windows
- Basement: Full,Partially Finished
- Attic: Pull Down Stairs
- Number of fireplaces: 1
Interior area
- Total structure area: 4,015
- Total interior livable area: 4,015 sqft
- Finished area above ground: 2,875
- Finished area below ground: 1,140
Property
Parking
- Total spaces: 2
- Parking features: Attached, Garage Door Opener
- Attached garage spaces: 2
Features
- Patio & porch: Wrap Around, Porch, Patio
- Exterior features: Sidewalk, Rain Gutters
Lot
- Size: 2.25 Acres
- Features: Few Trees, Cul-De-Sac, Open Lot
Details
- Additional structures: Shed(s)
- Parcel number: 829266
- Zoning: R2
Construction
Type & style
- Home type: SingleFamily
- Architectural style: Colonial
- Property subtype: Single Family Residence
Materials
- Vinyl Siding
- Foundation: Concrete Perimeter
- Roof: Shingle
Condition
- New construction: No
- Year built: 1998
Utilities & green energy
- Sewer: Septic Tank
- Water: Well
- Utilities for property: Underground Utilities
Green energy
- Energy efficient items: Ridge Vents, Windows
Community & HOA
Community
- Features: Near Public Transport, Golf, Lake, Library, Medical Facilities, Playground, Public Rec Facilities
- Security: Security System
HOA
- Has HOA: No
Location
- Region: New Hartford
Financial & listing details
- Price per square foot: $143/sqft
- Tax assessed value: $355,320
- Annual tax amount: $10,116
- Date on market: 6/25/2026
Estimated market value
Not available
Estimated sales range
Not available
Not available
Price history
| Date | Event | Price |
|---|---|---|
| 7/24/2026 | Price change | $574,900-4.2%$143/sqft |
Source:  Smart MLS #24186039 Report a problem Smart MLS #24186039 Report a problem | ||
| 7/11/2026 | Price change | $599,900-4%$149/sqft |
Source: Smart MLS #24186039 Report a problem | ||
| 6/25/2026 | Listed for sale | $624,900+121.7%$156/sqft |
Source: Smart MLS #24186039 Report a problem | ||
| 10/19/1998 | Sold | $281,900$70/sqft |
Source: Public Record Report a problem | ||
Public tax history
| Year | Property taxes | Tax assessment |
|---|---|---|
| 2025 | $10,116 +4.1% | $355,320 |
| 2024 | $9,714 +12% | $355,320 +35.2% |
| 2023 | $8,677 +2.2% | $262,780 |
| 2022 | $8,490 -1% | $262,780 |
| 2021 | $8,575 +0.9% | $262,780 |
| 2020 | $8,496 +1.2% | $262,780 |
| 2019 | $8,396 +0.1% | $262,780 +1.3% |
| 2018 | $8,384 +3.5% | $259,420 |
| 2017 | $8,099 +0.3% | $259,420 |
| 2016 | $8,073 +5.4% | $259,420 |
| 2015 | $7,663 | $259,420 |
Find assessor info on the county website
Monthly payment
Est. payment
Payment breakdown
Explore the cost of this home by adjusting the details. Changes won't be saved.Climate risks
Neighborhood: 06057
Nearby schools
Schools provided by the listing agent
- Middle: Northwestern,Ann Antolini
Source: Smart MLS. This data may not be complete. We recommend contacting the local school district to confirm school assignments for this home.
Similar homes

- $565,0004 bd3 ba2.1k sqft183 Steele Road, New Hartford, CT 06057For Sale

 MLS ID #24194644, Kim D. Trumbull, William Raveis Real Estate. Smart MLS
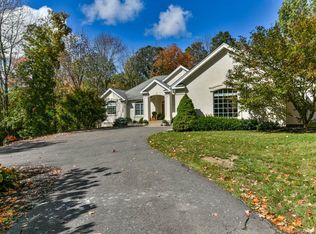
 - $600,0004 bd3 ba3.4k sqft205 Wallens Street, Winchester, CT 06098For Sale
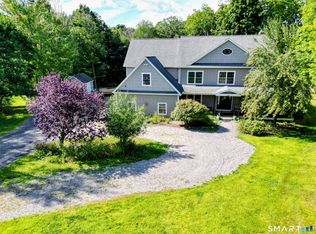 MLS ID #24200204, Kelly Sullivan, Sullivan Real Estate Inc. Smart MLS
 - $499,0005 bd2 ba4.3k sqft1318 Litchfield Turnpike, New Hartford, CT 06057For Sale
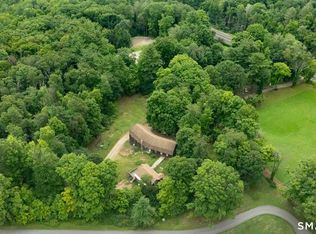 MLS ID #24193729, Suzie Larson, Turning Point Realty, LLC. Smart MLS
 - $550,0004 bd3 ba2.6k sqft7 Banbury Drive, Simsbury, CT 06092For Sale
 MLS ID #24204218, Jessica C. Starr, Starr Team at LPT Realty. Smart MLS
 - $700,0003 bd2 ba2.1k sqft385 Cotton Hill Road, New Hartford, CT 06057For SaleMLS ID #24183610, Maxwell Castrogiovanni, eXp Realty. Smart MLS
- $499,0004 bd3 ba2.8k sqft7 Forge Hill Road, Barkhamsted, CT 06063For SaleMLS ID #24202827, Scott D. Sasinouski, LPT Realty. Smart MLS
- $600,0004 bd3 ba2.7k sqft221 Old Farms Road, Simsbury, CT 06070For SaleMLS ID #24201706, Harry Finer, William Raveis Real Estate. Smart MLS
- $799,9005 bd4 ba3.5k sqft81 Evergreen Crossing, New Hartford, CT 06057For SaleMLS ID #24201187, Odalys Bekanich, Coldwell Banker Realty. Smart MLS
- $599,0004 bd4 ba3.7k sqft155 Winchester Road, Norfolk, CT 06058For SaleMLS ID #24184788, Margaret Alexson, Elyse Harney Real Estate. Smart MLS
- $524,9003 bd3 ba2k sqft67 Claire Hill Road, Burlington, CT 06013For SaleMLS ID #24197497, Meagan Albert, Tier 1 Real Estate. Smart MLS
- $545,0003 bd3 ba2.8k sqft124 Suncrest Court, Torrington, CT 06790For SaleMLS ID #24183172, Tom Jacovino, Great Estates, CT. Smart MLS
- $524,9003 bd3 ba2k sqft30 Bissell Road, Plymouth, CT 06786For SaleMLS ID #24194875, Paula Kendall, Country Manor Realty. Smart MLS
- $539,9004 bd2 ba2.1k sqft220 Arch Road, Avon, CT 06001For SaleMLS ID #24187411, Dave P. Olson, eXp Realty. Smart MLS
- $625,0004 bd3 ba2.8k sqft34 Chippenwood Lane, Bristol, CT 06010For SaleMLS ID #24193405, Carole King, KW Legacy Partners. Smart MLS
- $595,0005 bd2 ba2.3k sqft31 Sunset Ridge Road, Norfolk, CT 06058For SaleMLS ID #24172329, John Harney, William Pitt Sotheby's Int'l. Smart MLS
- $499,9003 bd3 ba2.3k sqft112 Hedgehog Lane, Simsbury, CT 06092For SaleMLS ID #24193123, Pamela C. Marra, Coldwell Banker Realty. Smart MLS
- $699,9004 bd3 ba3.7k sqft155 Lake Harwinton Road, Harwinton, CT 06791For SaleMLS ID #24178396, Joe R. Snell, Luxe Realty LLC. Smart MLS
- $764,9004 bd3 ba3.6k sqft25 Fenwick Drive, Avon, CT 06001For SaleMLS ID #24204138, Ellen Seifts, Berkshire Hathaway NE Prop.. Smart MLS
- $439,0004 bd3 ba2.4k sqft635 Northfield Road, Watertown, CT 06795For SaleMLS ID #24203894, Debbie Lupo, Regency Real Estate, LLC. Smart MLS
- $659,9004 bd3 ba2.6k sqft9 Michael Drive, Canton, CT 06019For SaleMLS ID #24166054, Dale Savage, Sullivan Real Estate Inc. Smart MLS
