New England Shingle-Style Colonial set quietly back at the end of a cul de sac with water views! Classic curb appeal with front porch, covered breezeway to 2 car garage and set over manicured, level 1/4 acre w.Walpole fencing. This 4-bedroom Colonial will delight with the charming, wide-planked pine hardwood flooring inviting you to the gracious center hall. 1st fl offers formal living room w.FPL, formal dining room w.bay window, office/library w.FPL and beamed ceiling, bright family room w.built-ins, dine-in-kitchen w.island, powder room and mudroom w.back door to garage entry. 2nd Fl w. primary suite w.dual baths and dressing room, 2 oversized bedrooms, one ensuite and 4th bedroom served by hall bath. Walk up attic 548sf and lower level 844sf create bonus spaces ideal for storage, play, gym and more! A back porch leads to bluestone patio and private, professionally landscaped grounds. This seaside home boasts the best of the Manor lifestyle and functional living. Absolutely LOVELY! Additional Information: Amenities:Dressing Area,Pedestal Sink,ParkingFeatures:2 Car Attached,
Sold for $2,650,000
$2,650,000
3 Oak Bluff Avenue, Larchmont, NY 10538
4beds
3,113sqft
Single Family Residence, Residential
Built in 1950
0.25 Acres Lot
$3,307,500 Zestimate®
$851/sqft
$7,792 Estimated rent
Home value
$3,307,500
$2.98M - $3.70M
$7,792/mo
Zestimate® history
Owner options
List your home for rent
$7,792/mo
Rent Zestimate®
Find your next renter with Zillow Rental Manager. Plus, with online applications, you can quickly screen prospective tenants – for free.
$7,792/mo
Rent Zestimate®
Refinance and save
$17,870/mo
Est. payment
Refinancing to a lower rate could help reduce your monthly payments and save thousands over the life of the loan.
$17,870/mo
Est. payment
Explore your selling options
Work with a Zillow partner agent
Leverage their expertise and Zillow's premium Showcase listings to get your home seen by more buyers.
Get startedList with your own agent
Get your home in front of millions of buyers by listing it on Zillow.
Learn how to do itSell it yourself
Take full control of how buyers see your home on Zillow by listing For Sale by Owner (FSBO).
List your homeWhat's special
Seaside homeGarage entryBack porchFront porchBonus spacesFunctional livingPowder room
Zillow last checked:
Listing updated:
Listed by:
Pollena Forsman 914-420-8665,
Houlihan Lawrence Inc. 914-833-0420
Bought with:
Dana Barry, 10401355570
Compass Greater NY, LLC
Mary Gail Barry, 10401210696
Compass Greater NY, LLC
Source: OneKey® MLS as distributed by MLS GRID,MLS#: H6224696
Facts & features
Interior
Bedrooms & bathrooms
- Bedrooms: 4
- Bathrooms: 5
- Full bathrooms: 4
- 1/2 bathrooms: 1
Other
- Description: Front porch, entrance foyer w.coat closet & powder room; office/library w.fireplace, wood beams & built-ins; pocket doors to step down family room; formal living room w.fireplace & built-ins/bookshelves; formal dining rm w. bay window, modern dine-in kitchen w. painted cabinetry, oak flooring, mudroom w.closet & door to back porch/patio/yard, door to covered breezeway to attached 2 car garage
- Level: First
Other
- Description: Primary bedroom suite with dual primary baths, dressing room w.custom fit closets; bedroom w. closet; 2 oversized bedrooms, one ensuite w.2 closets
- Level: Second
Other
- Description: Walk up attic ADDITIONAL 548sf (as prof measured)
- Level: Third
Other
- Description: Full, ADDITIONAL 844sf bonus (as prof measured) ideal for play/gym, laundry room, storage, mechanicals
- Level: Lower
Heating
- Forced Air
Cooling
- Central Air
Appliances
- Included: Cooktop, Dishwasher, Dryer, Microwave, Refrigerator, Washer, Gas Water Heater
Features
- Built-in Features, Chandelier, Eat-in Kitchen, Entrance Foyer, Formal Dining, Granite Counters, Kitchen Island, Primary Bathroom
- Flooring: Hardwood
- Windows: Blinds
- Basement: Full
- Attic: Walkup
- Number of fireplaces: 2
Interior area
- Total structure area: 3,113
- Total interior livable area: 3,113 sqft
Property
Parking
- Total spaces: 2
- Parking features: Attached
Features
- Levels: Two
- Stories: 2
- Patio & porch: Porch
- Fencing: Fenced
Lot
- Size: 0.25 Acres
- Features: Cul-De-Sac, Level, Near Public Transit, Near School, Near Shops, Sprinklers In Front, Sprinklers In Rear
Details
- Parcel number: 3201007000000240000451
Construction
Type & style
- Home type: SingleFamily
- Architectural style: Colonial
- Property subtype: Single Family Residence, Residential
Materials
- Shingle Siding
Condition
- Year built: 1950
Utilities & green energy
- Sewer: Public Sewer
- Water: Public
- Utilities for property: Trash Collection Public
Community & HOA
Community
- Features: Park
- Security: Security System
HOA
- Has HOA: No
- Amenities included: Park
Location
- Region: Larchmont
Financial & listing details
- Price per square foot: $851/sqft
- Tax assessed value: $2,322,000
- Annual tax amount: $52,723
- Date on market: 3/13/2024
- Listing agreement: Exclusive Right To Sell
- Listing terms: Cash
- Inclusions: Light Fixtures
- Exclusions: See Remarks, Selected Light Fixtures
Price history
| Date | Event | Price |
|---|---|---|
| 5/24/2024 | Sold | $2,650,000+8.8%$851/sqft |
Source:  OneKey® MLS as distributed by MLS GRID #H6224696 Report a problem OneKey® MLS as distributed by MLS GRID #H6224696 Report a problem | ||
| 3/20/2024 | Pending sale | $2,435,000$782/sqft |
Source: OneKey® MLS as distributed by MLS GRID #H6224696 Report a problem | ||
| 3/13/2024 | Listed for sale | $2,435,000$782/sqft |
Source: OneKey® MLS as distributed by MLS GRID #H6224696 Report a problem | ||
Public tax history
| Year | Property taxes | Tax assessment |
|---|---|---|
| 2025 | -- | $2,715,000 +1.2% |
| 2024 | -- | $2,682,000 +5% |
| 2023 | -- | $2,554,000 +10% |
| 2022 | -- | $2,322,000 +5% |
| 2021 | -- | $2,211,000 +4% |
| 2020 | -- | $2,126,000 |
| 2019 | -- | $2,126,000 |
| 2018 | -- | $2,126,000 |
| 2017 | -- | $2,126,000 |
| 2016 | -- | $2,126,000 +5% |
| 2015 | -- | $2,025,000 |
| 2014 | -- | $2,025,000 |
| 2013 | -- | $2,025,000 +6036.4% |
| 2012 | -- | $33,000 |
| 2011 | -- | $33,000 |
| 2010 | -- | $33,000 |
| 2009 | -- | $33,000 |
| 2008 | -- | $33,000 |
| 2007 | -- | $33,000 |
| 2006 | -- | $33,000 |
| 2005 | -- | $33,000 |
| 2004 | -- | $33,000 |
| 2003 | -- | $33,000 |
| 2002 | -- | $33,000 |
| 2001 | -- | $33,000 |
| 2000 | -- | $33,000 |
| 1999 | -- | $33,000 |
Find assessor info on the county website
Neighborhood: 10538
Nearby homes
- $3,234,4004 bd4 ba3.5k sqft7A Pryer Ln, Larchmont, NY 10538Off Market
- $4,210,4006 bd7 ba5.7k sqft2 Oak Bluff Ave, Larchmont, NY 10538Off Market

- $5,571,8006 bd5 ba7.5k sqft9 Pryer Ln, Larchmont, NY 10538Off Market
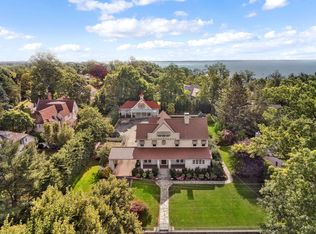
- $5,592,6006 bd7 ba7.8k sqft7 Pryer Ln, Larchmont, NY 10538Off Market
- $4,636,7006 bd7 ba5.5k sqft6 Oak Bluff Ave, Larchmont, NY 10538Off Market
- $3,556,6004 bd4 ba3.4k sqft31 Helena Ave, Larchmont, NY 10538Off Market
- $4,252,8007 bd6 ba6.2k sqft35 Helena Ave, Larchmont, NY 10538Off Market
- $3,279,8004 bd4 ba3k sqft5 Pryer Ln, Larchmont, NY 10538Off Market
Nearby schools
GreatSchools rating
- 9/10Chatsworth Avenue SchoolGrades: K-5Distance: 1 mi
- 9/10Hommocks SchoolGrades: 6-8Distance: 1.3 mi
- 8/10Mamaroneck High SchoolGrades: 9-12Distance: 1.8 mi
Schools provided by the listing agent
- Elementary: Chatsworth Avenue
- Middle: Hommocks
- High: Mamaroneck High School
Source: OneKey® MLS as distributed by MLS GRID. This data may not be complete. We recommend contacting the local school district to confirm school assignments for this home.
Get a cash offer in 3 minutes
Find out how much your home could sell for in as little as 3 minutes with a no-obligation cash offer.
Estimated market value
$3,307,500
Get a cash offer in 3 minutes
Find out how much your home could sell for in as little as 3 minutes with a no-obligation cash offer.
Estimated market value
$3,307,500
- New York
- Westchester County
- Larchmont
- 10538
- 3 Oak Bluff Avenue
Nearby cities
Nearby zip codes
Other Larchmont Topics
