A rare opportunity to enjoy this unit design. A top floor unit with no stairs and over 2,300 square feet of light and bright living space within steps from the elevator. An expansive living room with a wall of patio doors/windows leading to a large balcony. Formal dining room is perfect for family gatherings and can easily accommodate 10 guests. A remodeled kitchen with 42"cabinets, granite counters, stainless appliances (microwave new in 2023), breakfast bar and door to balcony is convenient for grilling and morning coffee Family room/den is away from the sleeping area providing privacy for an at home office space. Primary bedroom has a sitting room, 2 walk-in closets, a remodeled bathroom with a dressing area, a tub and a separate walk-in shower. 2nd bathroom has been remodeled and is close to 2nd bedroom making it perfect guests. Utility room provides great storage space. Furnace, A/C and utility sink new in 2023. 2 spaces in the climate-controlled garage (#73 & #74) Owner can rent a large storage space in the garage for a one-time fee (#G2) The Oak brook Club is a gated community (security is on staff 24/7) set on 25 acres of wooded, park-like grounds complete with a walking path, ponds, outdoor pool and sundeck. Clubhouse with exercise room, party room with fully stocked kitchen and can accommodate up to 100 guests. Lower level, party room is available for smaller get -togethers. Management office and maintenance staff on site. You can't beat the location. Minutes from shopping, dining, entertainment and expressways. Metra is available in Hinsdale or Elmhurst.
Closed
$575,000
3 Oak Brook Club Dr APT E301, Oak Brook, IL 60523
2beds
2,385sqft
Condominium, Single Family Residence
Built in 1972
-- sqft lot
$624,300 Zestimate®
$241/sqft
$3,291 Estimated rent
Home value
$624,300
$568,000 - $680,000
$3,291/mo
Zestimate® history
Owner options
List your home for rent
$3,291/mo
Rent Zestimate®
Find your next renter with Zillow Rental Manager. Plus, with online applications, you can quickly screen prospective tenants – for free.
$3,291/mo
Rent Zestimate®
Refinance and save
$5,230/mo
Est. payment
Refinancing to a lower rate could help reduce your monthly payments and save thousands over the life of the loan.
$5,230/mo
Est. payment
Explore your selling options
Work with a Zillow partner agent
Leverage their expertise and Zillow's premium Showcase listings to get your home seen by more buyers.
Get startedList with your own agent
Get your home in front of millions of buyers by listing it on Zillow.
Learn how to do itSell it yourself
Take full control of how buyers see your home on Zillow by listing For Sale by Owner (FSBO).
List your homeWhat's special
Zillow last checked:
Listing updated:
Listed by:
Kathleen Iaccino 312-968-0818,
@properties Christie's International Real Estate,
Roz Iaccino 630-362-4575,
@properties Christie's International Real Estate
Bought with:
Terrie Whittaker
Redfin Corporation
Source: MRED as distributed by MLS GRID,MLS#: 11850635
Facts & features
Interior
Bedrooms & bathrooms
- Bedrooms: 2
- Bathrooms: 2
- Full bathrooms: 2
Rooms
- Room types: Foyer
Primary bedroom
- Features: Flooring (Carpet), Bathroom (Full, Double Sink, Tub & Separate Shwr)
- Level: Main
- Area: 476 Square Feet
- Dimensions: 28X17
Bedroom 2
- Features: Flooring (Carpet)
- Level: Main
- Area: 180 Square Feet
- Dimensions: 15X12
Dining room
- Features: Flooring (Carpet)
- Level: Main
- Area: 256 Square Feet
- Dimensions: 16X16
Family room
- Features: Flooring (Carpet)
- Level: Main
- Area: 240 Square Feet
- Dimensions: 20X12
Foyer
- Level: Main
- Area: 66 Square Feet
- Dimensions: 11X6
Kitchen
- Features: Kitchen (Eating Area-Breakfast Bar), Flooring (Ceramic Tile)
- Level: Main
- Area: 176 Square Feet
- Dimensions: 16X11
Laundry
- Level: Main
- Area: 135 Square Feet
- Dimensions: 15X9
Living room
- Features: Flooring (Carpet)
- Level: Main
- Area: 289 Square Feet
- Dimensions: 17X17
Heating
- Electric
Cooling
- Central Air
Appliances
- Included: Range, Microwave, Dishwasher, Refrigerator, Washer, Dryer, Stainless Steel Appliance(s)
- Laundry: Washer Hookup, Electric Dryer Hookup, In Unit, Sink
Features
- Wet Bar
- Basement: None
- Number of fireplaces: 2
- Fireplace features: Gas Log, Gas Starter, Living Room, Master Bedroom
Interior area
- Total structure area: 0
- Total interior livable area: 2,385 sqft
Property
Parking
- Total spaces: 2
- Parking features: Garage Door Opener, Heated Garage, On Site, Attached, Garage
- Attached garage spaces: 2
- Has uncovered spaces: Yes
Accessibility
- Accessibility features: No Disability Access
Features
- Exterior features: Balcony
Lot
- Features: Common Grounds
Details
- Parcel number: 0623107041
- Special conditions: List Broker Must Accompany
- Other equipment: TV-Cable, Ceiling Fan(s)
Construction
Type & style
- Home type: Condo
- Property subtype: Condominium, Single Family Residence
Materials
- Brick
- Foundation: Concrete Perimeter
Condition
- New construction: No
- Year built: 1972
Utilities & green energy
- Sewer: Public Sewer
- Water: Lake Michigan
Community & HOA
Community
- Security: Security System, Carbon Monoxide Detector(s)
- Subdivision: Oak Brook Club
HOA
- Has HOA: Yes
- Amenities included: Elevator(s), On Site Manager/Engineer, Party Room, Sundeck, Pool, Clubhouse, High Speed Conn., In Ground Pool, In-Ground Sprinkler System, Security, Trail(s)
- Services included: Water, Gas, Parking, Insurance, Security, Cable TV, Clubhouse, Exercise Facilities, Pool, Exterior Maintenance, Lawn Care, Scavenger, Snow Removal, Internet
- HOA fee: $1,202 monthly
Location
- Region: Oak Brook
Financial & listing details
- Price per square foot: $241/sqft
- Annual tax amount: $6,595
- Date on market: 8/14/2023
- Listing terms: Cash
- Ownership: Condo
Price history
| Date | Event | Price |
|---|---|---|
| 10/26/2023 | Sold | $575,000-5.7%$241/sqft |
Source:  MRED as distributed by MLS GRID #11850635 Report a problem MRED as distributed by MLS GRID #11850635 Report a problem | ||
| 9/22/2023 | Contingent | $610,000$256/sqft |
Source: MRED as distributed by MLS GRID #11850635 Report a problem | ||
| 9/13/2023 | Price change | $610,000-3.2%$256/sqft |
Source: MRED as distributed by MLS GRID #11850635 Report a problem | ||
| 8/14/2023 | Listed for sale | $630,000$264/sqft |
Source: MRED as distributed by MLS GRID #11850635 Report a problem | ||
Public tax history
Tax history is unavailable.
Neighborhood: 60523
Nearby homes
- $884,3002 bd2 ba2.3k sqft3 Oak Brook Club Dr APT D101, Oak Brook, IL 60523Off Market
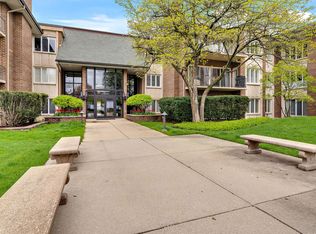
- $645,500-- bd-- ba1.7k sqft3 Oak Brook Club Dr APT D102, Oak Brook, IL 60523Off Market
- $625,0002 bd2 ba1.9k sqft3 Oak Brook Club Dr APT D103, Oak Brook, IL 60523Sold
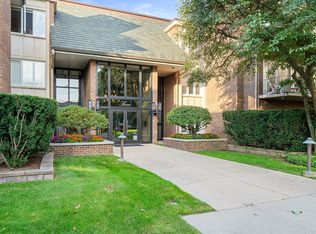
- $659,100-- bd-- ba1.9k sqft3 Oak Brook Club Dr APT D104, Oak Brook, IL 60523Off Market
- $808,700-- bd-- ba2.5k sqft3 Oak Brook Club Dr APT D105, Oak Brook, IL 60523Off Market
- $843,600-- bd-- ba2.5k sqft3 Oak Brook Club Dr APT D106, Oak Brook, IL 60523Off Market
- $796,4002 bd2 ba2.1k sqft3 Oak Brook Club Dr APT D107, Oak Brook, IL 60523Off Market
- $754,8002 bd2 ba2.7k sqft3 Oak Brook Club Dr APT D201, Oak Brook, IL 60523Off Market
- $499,0002 bd2 ba1.7k sqft3 Oak Brook Club Dr APT D202, Oak Brook, IL 60523Off Market
Nearby schools
GreatSchools rating
- 8/10Stella May Swartz Elementary SchoolGrades: 2-4Distance: 0.5 mi
- 9/10John E Albright Middle SchoolGrades: 5-8Distance: 1.2 mi
- 9/10Willowbrook High SchoolGrades: 9-12Distance: 1.7 mi
Schools provided by the listing agent
- District: 48
Source: MRED as distributed by MLS GRID. This data may not be complete. We recommend contacting the local school district to confirm school assignments for this home.
Get a cash offer in 3 minutes
Find out how much your home could sell for in as little as 3 minutes with a no-obligation cash offer.
Estimated market value
$624,300
Get a cash offer in 3 minutes
Find out how much your home could sell for in as little as 3 minutes with a no-obligation cash offer.
Estimated market value
$624,300
- Illinois
- DuPage County
- Oak Brook
- 60523
- 3 Oak Brook Club Dr Apartment E301
Nearby cities
Nearby zip codes
Other Oak Brook Topics
