Tucked just minutes from the water’s edge, this warm and welcoming home offers the kind of everyday peace most folks only find on vacation. In a quiet pocket near Lake Lewisville, you'll find a light-filled, open-concept home with vaulted ceilings that give the living room a spacious, airy feel. The wood-burning fireplace adds just the right touch of charm for cozy nights in, while the kitchen is ready for action with stainless steel appliances, a breakfast bar, and an island that’s perfect for both prepping and gathering.
The primary suite is privately set apart and generously sized, with a bathroom built for comfort and calm.
And if you're the outdoorsy type—or just need a spot to catch your breath—grab your gear and take the short five-minute stroll to the lake for fishing, kayaking, or a quiet sunset view. This isn't just a house. It's a little slice of lake life, tucked right where you need it most. New windows were installed in 2023, and Reverse Osmosis in the Kitchen was added in 2023.
Sold
Price Unknown
3 Oak Cir, Hickory Creek, TX 75065
3beds
2,059sqft
Single Family Residence
Built in 1979
9,038 Square Feet Lot
$362,800 Zestimate®
$--/sqft
$2,451 Estimated rent
Home value
$362,800
$341,000 - $385,000
$2,451/mo
Zestimate® history
Owner options
List your home for rent
$2,451/mo
Rent Zestimate®
Find your next renter with Zillow Rental Manager. Plus, with online applications, you can quickly screen prospective tenants – for free.
$2,451/mo
Rent Zestimate®
Refinance and save
Refinancing to a lower rate could help reduce your monthly payments and save thousands over the life of the loan.
Explore your selling options
Work with a Zillow partner agent
Leverage their expertise and Zillow's premium Showcase listings to get your home seen by more buyers.
Get startedList with your own agent
Get your home in front of millions of buyers by listing it on Zillow.
Learn how to do itSell it yourself
Take full control of how buyers see your home on Zillow by listing For Sale by Owner (FSBO).
List your homeWhat's special
Wood-burning fireplaceStainless steel appliancesVaulted ceilingsBreakfast barLight-filled open-concept home
Zillow last checked:
Listing updated:
Listed by:
Kristi Sheffy 0527063 877-366-2213,
LPT Realty, LLC 877-366-2213
Bought with:
Elizabeth Snowden
RE/MAX DFW Associates IV
Source: NTREIS,MLS#: 20921432
Facts & features
Interior
Bedrooms & bathrooms
- Bedrooms: 3
- Bathrooms: 3
- Full bathrooms: 2
- 1/2 bathrooms: 1
Primary bedroom
- Features: Ceiling Fan(s), En Suite Bathroom, Sitting Area in Primary, Walk-In Closet(s)
- Level: First
- Dimensions: 18 x 16
Bedroom
- Features: Ceiling Fan(s)
- Level: First
- Dimensions: 11 x 11
Bedroom
- Features: Ceiling Fan(s)
- Level: First
- Dimensions: 12 x 11
Primary bathroom
- Features: Built-in Features, Dual Sinks, En Suite Bathroom, Granite Counters, Garden Tub/Roman Tub, Separate Shower
- Level: First
- Dimensions: 12 x 10
Other
- Features: Built-in Features, Granite Counters
- Level: First
- Dimensions: 5 x 10
Half bath
- Features: Granite Counters
- Level: First
- Dimensions: 6 x 3
Kitchen
- Features: Breakfast Bar, Built-in Features, Eat-in Kitchen, Granite Counters, Kitchen Island, Pantry
- Level: First
- Dimensions: 19 x 14
Living room
- Features: Ceiling Fan(s), Fireplace
- Level: First
- Dimensions: 28 x 20
Utility room
- Features: Utility Room
- Level: First
- Dimensions: 9 x 6
Heating
- Central, Electric, Fireplace(s)
Cooling
- Central Air, Ceiling Fan(s), Electric
Appliances
- Included: Dishwasher, Electric Range, Disposal, Microwave, Refrigerator
- Laundry: Washer Hookup, Electric Dryer Hookup, Laundry in Utility Room
Features
- Eat-in Kitchen, Open Floorplan, Vaulted Ceiling(s)
- Flooring: Carpet, Ceramic Tile, Engineered Hardwood
- Windows: Window Coverings
- Has basement: No
- Number of fireplaces: 1
- Fireplace features: Living Room, Masonry, Wood Burning
Interior area
- Total interior livable area: 2,059 sqft
Property
Parking
- Total spaces: 4
- Parking features: Concrete, Door-Single, Driveway, Garage Faces Front, Garage, Garage Door Opener
- Attached garage spaces: 2
- Carport spaces: 2
- Covered spaces: 4
- Has uncovered spaces: Yes
Features
- Levels: One
- Stories: 1
- Patio & porch: Rear Porch, Covered
- Exterior features: Lighting
- Pool features: None
- Fencing: Back Yard,Fenced,Wood
Lot
- Size: 9,038 Square Feet
- Features: Interior Lot, Few Trees
- Residential vegetation: Grassed
Details
- Parcel number: R63311
Construction
Type & style
- Home type: SingleFamily
- Architectural style: Ranch,Traditional,Detached
- Property subtype: Single Family Residence
- Attached to another structure: Yes
Materials
- Brick
- Foundation: Slab
- Roof: Asphalt,Shingle
Condition
- Year built: 1979
Utilities & green energy
- Sewer: Public Sewer
- Water: Public
- Utilities for property: Electricity Available, Sewer Available, Water Available
Community & HOA
Community
- Features: Curbs, Fishing, Sidewalks
- Subdivision: Royal Oaks Addn
HOA
- Has HOA: No
Location
- Region: Hickory Creek
Financial & listing details
- Tax assessed value: $394,000
- Annual tax amount: $6,510
- Date on market: 6/19/2025
- Cumulative days on market: 7 days
- Listing terms: Cash,Conventional
- Exclusions: Smart Home features and equipment.
- Electric utility on property: Yes
Price history
| Date | Event | Price |
|---|---|---|
| 7/25/2025 | Sold | -- |
Source: NTREIS #20921432 Report a problem | ||
| 7/3/2025 | Pending sale | $375,000$182/sqft |
Source: NTREIS #20921432 Report a problem | ||
| 6/26/2025 | Contingent | $375,000$182/sqft |
Source: NTREIS #20921432 Report a problem | ||
| 6/19/2025 | Price change | $375,000+13.7%$182/sqft |
Source: NTREIS #20921432 Report a problem | ||
| 4/29/2021 | Pending sale | $329,900$160/sqft |
Source: NTREIS #14557490 Report a problem | ||
| 4/17/2021 | Listed for sale | $329,900$160/sqft |
Source: NTREIS #14557490 Report a problem | ||
Public tax history
| Year | Property taxes | Tax assessment |
|---|---|---|
| 2025 | $6,510 +8.5% | $394,000 +9.4% |
| 2024 | $5,998 -8.8% | $360,000 -7.8% |
| 2023 | $6,578 -1.5% | $390,665 +13% |
| 2022 | $6,675 +50.6% | $345,698 +59.1% |
| 2021 | $4,433 +111.7% | $217,242 +17.3% |
| 2020 | $2,094 -34.1% | $185,165 -1.3% |
| 2019 | $3,179 +52.6% | $187,543 +8.5% |
| 2018 | $2,084 +5% | $172,874 +10% |
| 2017 | $1,985 | $157,158 +10% |
| 2016 | $1,985 -2% | $142,871 +10% |
| 2015 | $2,025 | $129,883 +10% |
| 2014 | $2,025 | $118,075 +10% |
| 2013 | $2,025 | $107,341 +5.2% |
| 2012 | -- | $101,993 -28% |
| 2011 | -- | $141,725 +1.3% |
| 2010 | -- | $139,863 -2% |
| 2009 | -- | $142,650 -0.1% |
| 2007 | -- | $142,823 +4.8% |
| 2006 | $2,366 +0.2% | $136,234 +1.5% |
| 2005 | $2,361 | $134,285 +5.5% |
| 2004 | -- | $127,281 -1.6% |
| 2003 | -- | $129,302 +3.7% |
| 2002 | -- | $124,700 +7.3% |
| 2001 | -- | $116,217 |
Find assessor info on the county website
Neighborhood: 75065
Nearby homes
- $335,3004 bd2 ba2.1k sqft5 Oak Cir, Hickory Creek, TX 75065Off Market
- $333,9004 bd2 ba2k sqft1 Oak Cir, Hickory Creek, TX 75065Off Market
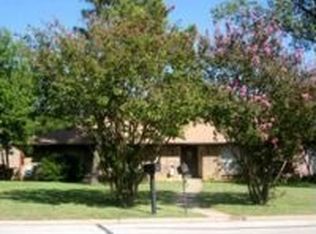
- $370,3003 bd2 ba2k sqft14 Red Oak Cir, Hickory Creek, TX 75065Off Market

- $348,3003 bd2 ba2.1k sqft7 Oak Cir, Hickory Creek, TX 75065Off Market
- $352,6003 bd2 ba2k sqft16 Red Oak Cir, Hickory Creek, TX 75065Off Market
- $364,8003 bd2 ba1.8k sqft4 Oak Cir, Hickory Creek, TX 75065Off Market
- $375,9004 bd2 ba2.3k sqft1 Live Oak Ln, Hickory Creek, TX 75065Off Market
- $130,0009,583.2 Square Feet0 Oak Cir, Lake Dallas, TX 75065Lot/Land
Nearby schools
GreatSchools rating
- 6/10Lake Dallas Elementary SchoolGrades: PK-5Distance: 0.8 mi
- 6/10Lake Dallas Middle SchoolGrades: 6-8Distance: 1 mi
- 6/10Lake Dallas High SchoolGrades: 9-12Distance: 2.9 mi
Schools provided by the listing agent
- Elementary: Lake Dallas
- Middle: Lake Dallas
- High: Lake Dallas
- District: Lake Dallas ISD
Source: NTREIS. This data may not be complete. We recommend contacting the local school district to confirm school assignments for this home.
Get a cash offer in 3 minutes
Find out how much your home could sell for in as little as 3 minutes with a no-obligation cash offer.
Estimated market value
$362,800
Get a cash offer in 3 minutes
Find out how much your home could sell for in as little as 3 minutes with a no-obligation cash offer.
Estimated market value
$362,800
- Texas
- Denton County
- Hickory Creek
- 75065
- 3 Oak Cir
Nearby cities
Nearby zip codes
Other Hickory Creek Topics
