Skip main navigation
Closed
  • $4,000,000

    3 Oak Ct, Oak Brook, IL 60523

    6beds
    11,231sqft
    Single Family Residence
    Built in 2009
    1.24 Acres Lot
    $4,487,500 Zestimate®
    $356/sqft
    $5,225 Estimated rent

    Home value

    $4,487,500

    $4.08M - $4.98M

    $5,225/mo

    Zestimate® history
    Loading
    Loading...

    Owner options

    List your home for rent

    $5,225/mo

    Rent Zestimate®

    Find your next renter with Zillow Rental Manager. Plus, with online applications, you can quickly screen prospective tenants – for free.

    Learn more

    $5,225/mo

    Rent Zestimate®

    Refinance and save

    $24,344/mo

    Est. payment

    Refinancing to a lower rate could help reduce your monthly payments and save thousands over the life of the loan.

    See today's rates

    $24,344/mo

    Est. payment

    Explore your selling options

    Work with a Zillow partner agent

    Leverage their expertise and Zillow's premium Showcase listings to get your home seen by more buyers.

    Get started

    List with your own agent

    Get your home in front of millions of buyers by listing it on Zillow.

    Learn how to do it

    Sell it yourself

    Take full control of how buyers see your home on Zillow by listing For Sale by Owner (FSBO).

    List your home

    What's special

    Swimming poolTranquil pondSport courtSecurity gateHot tubBonus roomWalk-in pantry
    SECURITY GATE, HINSDALE CENTRAL & WATER VIEWS!! Be ready to be amazed as you drive up to your private majestic property, on an impressive 1.2 acre lot within the Hinsdale school district, designed by Caprio Prisby. With 11,000+ sq' of living space and water vistas from nearly every room, this superbly maintained luxury retreat has it all. Privacy security gate being installed this fall. The lavish backyard oasis has been recently renovated with a blue stone patio, swimming pool, hot tub, outdoor kitchen, fire table & multiple seating areas, all overlooking a tranquil pond with water features and private wooded space. The 1st floor is an entertainers' dream with a large foyer including several built-in coat closets, private office, dramatic dining room with impressive water views, spacious kitchen with updates galore, walk-in pantry, side office, massive mudroom with 4 car attached garage, heated back driveway, laundry, cozy screened porch with fireplace & a grand family room for all to gather. With multiple staircases, the 2nd floor is beautifully arranged with 5 ensuite bedrooms, several sitting areas, a bonus room with extra large walk-in closet, 2nd laundry room and an outdoor private terrace with a fireplace in the primary. Recently remodeled primary bath includes soaking tub, steam shower, double vanities & heated floors. The basement boasts the ultimate in entertainment: a sixth bedroom, large bar to keep everyone hydrated for a full game night, area for pool, ping pong, foosball, movies, wine cellar plus a 21' deep Sport Court! This home is one for the ages; a family estate which offers a luxurious lifestyle, while keeping the family coming home for generations to come.

    Zillow last checked:

    Listing updated:

    Listing courtesy of:

    Suzy Marcus 630-842-3616,

    Jameson Sotheby's International Realty

    Bought with:

    Isabel Wolf

    Charles Rutenberg Realty of IL

    Source: MRED as distributed by MLS GRID,MLS#: 12184838MLS Logo

    Facts & features

    Interior

    Bedrooms & bathrooms
    • Bedrooms: 6
    • Bathrooms: 9
    • Full bathrooms: 7
    • 1/2 bathrooms: 2
    Primary bedroom
    • Features: Flooring (Hardwood), Window Treatments (Blinds, Curtains/Drapes), Bathroom (Full)
    • Level: Second
    • Area: 306 Square Feet
    • Dimensions: 18X17
    Bedroom 2
    • Features: Flooring (Hardwood), Window Treatments (Blinds, Curtains/Drapes)
    • Level: Second
    • Area: 169 Square Feet
    • Dimensions: 13X13
    Bedroom 3
    • Features: Flooring (Hardwood), Window Treatments (Blinds, Curtains/Drapes)
    • Level: Second
    • Area: 169 Square Feet
    • Dimensions: 13X13
    Bedroom 4
    • Features: Flooring (Hardwood), Window Treatments (Blinds, Curtains/Drapes)
    • Level: Second
    • Area: 169 Square Feet
    • Dimensions: 13X13
    Bedroom 5
    • Features: Flooring (Hardwood), Window Treatments (Blinds, Curtains/Drapes)
    • Level: Second
    • Area: 224 Square Feet
    • Dimensions: 16X14
    Bedroom 6
    • Features: Flooring (Carpet), Window Treatments (Blinds, Curtains/Drapes)
    • Level: Basement
    • Area: 208 Square Feet
    • Dimensions: 16X13
    Bar entertainment
    • Level: Basement
    • Area: 120 Square Feet
    • Dimensions: 12X10
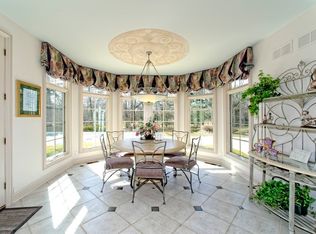
    Breakfast room
    • Features: Flooring (Hardwood), Window Treatments (Blinds)
    • Level: Main
    • Area: 144 Square Feet
    • Dimensions: 12X12
    Dining room
    • Features: Flooring (Hardwood), Window Treatments (Curtains/Drapes)
    • Level: Main
    • Area: 306 Square Feet
    • Dimensions: 18X17
    Family room
    • Features: Flooring (Hardwood), Window Treatments (Blinds)
    • Level: Main
    • Area: 414 Square Feet
    • Dimensions: 23X18
    Kitchen
    • Features: Kitchen (Eating Area-Table Space, Island, Pantry-Walk-in), Flooring (Hardwood), Window Treatments (Blinds)
    • Level: Main
    • Area: 575 Square Feet
    • Dimensions: 25X23
    Laundry
    • Features: Flooring (Hardwood)
    • Level: Main
    • Area: 84 Square Feet
    • Dimensions: 12X7
    Living room
    • Features: Flooring (Hardwood), Window Treatments (Curtains/Drapes)
    • Level: Main
    • Area: 210 Square Feet
    • Dimensions: 15X14
    Loft
    • Features: Flooring (Hardwood), Window Treatments (Blinds, Curtains/Drapes)
    • Level: Second
    • Area: 192 Square Feet
    • Dimensions: 16X12
    Media room
    • Features: Flooring (Carpet), Window Treatments (Blinds)
    • Level: Basement
    • Area: 468 Square Feet
    • Dimensions: 26X18
    Mud room
    • Features: Flooring (Stone)
    • Level: Main
    • Area: 187 Square Feet
    • Dimensions: 11X17
    Office
    • Features: Flooring (Hardwood)
    • Level: Main
    • Area: 238 Square Feet
    • Dimensions: 17X14
    Other
    • Features: Flooring (Carpet), Window Treatments (Blinds)
    • Level: Basement
    • Area: 1000 Square Feet
    • Dimensions: 20X50
    Storage
    • Features: Flooring (Hardwood)
    • Level: Second
    • Area: 220 Square Feet
    • Dimensions: 11X20
    Heating
    • Forced Air
    Cooling
    • Central Air
    Features
    • Basement: Finished,Full
    • Number of fireplaces: 3
    • Fireplace features: Family Room, Living Room, Basement
    Interior area
    • Total structure area: 11,231
    • Total interior livable area: 11,231 sqft

    Property

    Parking
    • Total spaces: 4
    • Parking features: Concrete, On Site, Attached, Garage
    • Attached garage spaces: 4
    Accessibility
    • Accessibility features: No Disability Access
    Features
    • Stories: 2
    Lot
    • Size: 1.24 Acres
    Details
    • Parcel number: 0636404058
    • Special conditions: List Broker Must Accompany

    Construction

    Type & style
    • Home type: SingleFamily
    • Property subtype: Single Family Residence
    Materials
    • Cedar, Stone
    Condition
    • New construction: No
    • Year built: 2009
    • Major remodel year: 2023

    Utilities & green energy

    • Water: Public

    Community & neighborhood

    Location
    • Region: Oak Brook

    HOA & financial

    HOA
    • Has HOA: Yes
    • HOA fee: $1,000 monthly
    • Services included: None

    Other

    Other facts
    • Listing terms: Conventional
    • Ownership: Fee Simple w/ HO Assn.

    Price history

    DateEventPrice
    12/6/2024Sold$4,000,000-4.8%$356/sqft
    Source: MRED as distributed by MLS GRID #12184838 Report a problem
    10/30/2024Contingent$4,200,000$374/sqft
    Source: MRED as distributed by MLS GRID #12184838 Report a problem
    10/10/2024Listed for sale$4,200,000$374/sqft
    Source: MRED as distributed by MLS GRID #12184838 Report a problem
    8/18/2024Listing removed$4,200,000$374/sqft
    Source: MRED as distributed by MLS GRID #12041399 Report a problem
    8/5/2024Contingent$4,200,000$374/sqft
    Source: MRED as distributed by MLS GRID #12041399 Report a problem
    7/8/2024Price change$4,200,000-4.5%$374/sqft
    Source: MRED as distributed by MLS GRID #12041399 Report a problem
    5/11/2024Listed for sale$4,400,000+33.4%$392/sqft
    Source: MRED as distributed by MLS GRID #12041399 Report a problem
    11/30/2015Sold$3,297,500+3.9%$294/sqft
    Source: Public Record Report a problem
    12/17/2009Sold$3,175,000-9.3%$283/sqft
    Source: MRED as distributed by MLS GRID #07318703 Report a problem
    10/9/2009Listed for sale$3,499,900+286.7%$312/sqft
    Source: NRT Chicago #07318703 Report a problem
    9/25/2007Sold$905,000$81/sqft
    Source: Public Record Report a problem

    Public tax history

    YearProperty taxesTax assessment
    2024$58,381 +4.9%$1,186,869 +8.1%
    2023$55,643 +6.5%$1,097,530 +4%
    2022$52,230 +5.1%$1,055,020 +2.6%
    2021$49,676 +2.8%$1,028,780 +2.2%
    2020$48,327 +0.6%$1,006,240 +5.8%
    2019$48,063 -2.1%$950,760 -5.5%
    2018$49,077 -8.4%$1,005,850 -9.2%
    2017$53,564 +3.4%$1,108,220 +6.2%
    2016$51,801 +1.4%$1,044,010 +7.3%
    2015$51,096 +18.7%$972,620 +22.9%
    2014$43,033 +0%$791,480 -1.4%
    2013$43,012 -1.4%$802,630 -6.2%
    2012$43,635 +3.2%$855,410 -7.9%
    2011$42,267 +4.4%$928,780 -5.8%
    2010$40,504 +110.2%$986,060 +340.2%
    2009$19,272 +138.7%$223,990
    2008$8,072 $223,990

    Find assessor info on the county website

    Neighborhood: 60523

    Nearby schools

    GreatSchools rating
    Schools provided by the listing agent
    • Elementary: Monroe Elementary School
    • Middle: Clarendon Hills Middle School
    • High: Hinsdale Central High School
    • District: 181

    Source: MRED as distributed by MLS GRID. This data may not be complete. We recommend contacting the local school district to confirm school assignments for this home.

    Get a cash offer in 3 minutes
    Find out how much your home could sell for in as little as 3 minutes with a no-obligation cash offer.
    Estimated market value
    $4,487,500
    Get a cash offer in 3 minutes
    Find out how much your home could sell for in as little as 3 minutes with a no-obligation cash offer.
    Estimated market value
    $4,487,500