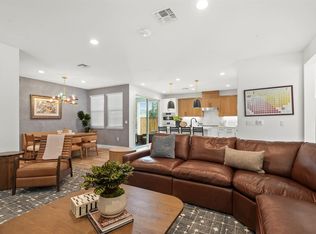
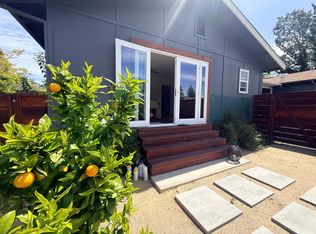
Set atop Alta Heights on a tree‑lined street, set off the beaten path in Montecito Heights, this custom single‑level home offers over 2,750 sq ft of refined living with the rare combination of tranquility, space, and city convenience. The thoughtful two‑wing floor plan provides exceptional separation: one wing features three bedrooms and 2.5 bathrooms, including an en‑suite guest room, while the opposite wing is dedicated to a spacious primary suite with its own fireplace, walk‑in closet, private bath, and sliding doors opening directly to the rear yard. The central living areas are warm and inviting, anchored by vaulted ceilings, a fireplace with hearth, and abundant natural light. A formal dining room with wood floors sits just off the kitchen and opens to the backyard through a slider, overlooking the living room for an airy, connected feel. A separate family room provides additional space for relaxation, media, or work‑from‑home comfort. The kitchen includes a breakfast nook positioned between the dining and family rooms, creating an easy everyday flow. A dedicated indoor laundry room adds convenience. Outside, majestic oak trees, enjoy a private yard with mature landscaping ideal for quiet evenings, gardening, or outdoor dining. Multiple sliding doors throughout the home create seamless indoor‑outdoor living and enhance the sense of openness. Located minutes from Oxbow Market, CIA at Copia, and downtown Napa, this home offers elevated privacy with effortless access to the best of Wine Country.
House for rent
Singlefamily
Available now
4 Attached garage spaces parking
What's special
Majestic oak treesFireplace with hearthPrivate bathAbundant natural lightSpacious primary suiteSeparate family roomDedicated indoor laundry room
- 25 days |
- -- |
- -- |
Zillow last checked:
Listing updated:
Travel times

Let’s turn your rent into credit progress
Build credit history with every on-time payment and get credit for the payment you’re already making.
Facts & features
Interior
Bedrooms & bathrooms
- Bedrooms: 4
- Bathrooms: 3
- Full bathrooms: 3
Appliances
- Included: Dishwasher
Features
- Vaulted Ceiling(s), Walk-In Closet(s)
- Flooring: Carpet, Tile
- Has fireplace: Yes
Interior area
- Total interior livable area: 2,751 sqft
Property
Parking
- Total spaces: 4
- Parking features: Attached, Covered
- Has attached garage: Yes
- Details: Contact manager
Features
- Patio & porch: Covered
Details
- Parcel number: 045210038000
Construction
Type & style
- Home type: SingleFamily
- Property subtype: SingleFamily
Condition
- Year built: 1971
Community & HOA
Location
- Region: Napa
Financial & listing details
- Lease term: Contact For Details
Nearby apartments for rent

Price history
| Date | Event | Price |
|---|---|---|
| 8/19/2026 | Listed for rent | $4,750$2/sqft |
Source:  Engel & Volkers #326070305 Report a problem Engel & Volkers #326070305 Report a problem | ||
| 8/4/2026 | Sold | $1,305,000+9.2%$474/sqft |
Source:  BAREIS #326048255 Report a problem BAREIS #326048255 Report a problem | ||
| 6/10/2026 | Pending sale | $1,195,000$434/sqft |
Source: BAREIS #326048255 Report a problem | ||
| 6/3/2026 | Listed for sale | $1,195,000$434/sqft |
Source: BAREIS #326048255 Report a problem | ||