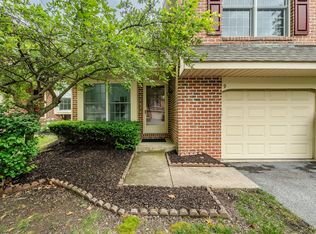
Welcome to this charming townhome located in the desirable Oak Ridge neighborhood in Downingtown, PA. This well-maintained home offers 3 bedrooms and 2 1/2 baths, providing ample space for comfortable living. As you enter, you'll be greeted by a spacious living room with a vaulted ceiling, creating an open and airy atmosphere. Through the dining room is the kitchen which features a convenient opening to the family room, perfect for entertaining guests or keeping an eye on the little ones. Additionally, the kitchen boasts a sliding glass door that leads to a trek deck, providing a seamless transition between indoor and outdoor living. The family room is the heart of this home, boasting a cozy wood-burning fireplace that adds warmth and character. Natural light floods the room, creating a bright and inviting ambiance. Glass doors lead to the backyard, providing seamless indoor-outdoor living and allowing for easy access to outdoor activities and relaxation. Conveniently located off the family room, you'll find the laundry area and a half bath, ensuring everyday chores are a breeze. Access to the garage is also available from this area, providing added convenience and functionality. Upstairs, you'll find a large hallway that overlooks the living room, adding a unique architectural touch. Hallway provides access to a full bath, perfect for guests and family members. The master bedroom is spacious and, complete with an ensuite bath for added privacy and comfort. Additionally, there are two well-appointed bedrooms, providing plenty of space for rest and relaxation. Situated in the highly sought-after Oak Ridge neighborhood, this home offers a peaceful and serene setting, while still being conveniently located near shopping, dining, and entertainment options. Don't miss the chance to make this lovely residence your own. Schedule a showing today and start envisioning the possibilities of calling this house your new home.
Sold for $370,000
$370,000
3 Oak Leaf Ln, Downingtown, PA 19335
3beds
1,970sqft
Townhouse
Built in 1988
2,133 Square Feet Lot
$434,000 Zestimate®
$188/sqft
$2,799 Estimated rent
Home value
$434,000
$404,000 - $460,000
$2,799/mo
Zestimate® history
Owner options
List your home for rent
$2,799/mo
Rent Zestimate®
Find your next renter with Zillow Rental Manager. Plus, with online applications, you can quickly screen prospective tenants – for free.
$2,799/mo
Rent Zestimate®
Refinance and save
$2,599/mo
Est. payment
Refinancing to a lower rate could help reduce your monthly payments and save thousands over the life of the loan.
$2,599/mo
Est. payment
Explore your selling options
Work with a Zillow partner agent
Leverage their expertise and Zillow's premium Showcase listings to get your home seen by more buyers.
Get startedList with your own agent
Get your home in front of millions of buyers by listing it on Zillow.
Learn how to do itSell it yourself
Take full control of how buyers see your home on Zillow by listing For Sale by Owner (FSBO).
List your homeWhat's special
Zillow last checked:
Listing updated:
Listed by:
Samantha Giardinelli 610-787-0212,
Compass RE
Bought with:
Ryan DiCecco, RS367902
VRA Realty
Source: Bright MLS,MLS#: PACT2055768
Facts & features
Interior
Bedrooms & bathrooms
- Bedrooms: 3
- Bathrooms: 3
- Full bathrooms: 2
- 1/2 bathrooms: 1
- Main level bathrooms: 1
Basement
- Area: 0
Heating
- Forced Air, Natural Gas
Cooling
- Central Air, Electric
Appliances
- Included: Electric Water Heater
- Laundry: Main Level, Laundry Room
Features
- Ceiling Fan(s), Family Room Off Kitchen, Formal/Separate Dining Room, Primary Bath(s)
- Flooring: Carpet
- Windows: Skylight(s)
- Has basement: No
- Number of fireplaces: 1
- Fireplace features: Corner, Mantel(s), Wood Burning
Interior area
- Total structure area: 1,970
- Total interior livable area: 1,970 sqft
- Finished area above ground: 1,970
- Finished area below ground: 0
Property
Parking
- Total spaces: 2
- Parking features: Garage Faces Front, Attached, Driveway
- Attached garage spaces: 1
- Uncovered spaces: 1
Accessibility
- Accessibility features: None
Features
- Levels: Two
- Stories: 2
- Exterior features: Street Lights
- Pool features: None
Lot
- Size: 2,133 sqft
Details
- Additional structures: Above Grade, Below Grade
- Parcel number: 4004 0125.000E
- Zoning: RESIDENTIAL
- Special conditions: Standard
Construction
Type & style
- Home type: Townhouse
- Architectural style: Traditional
- Property subtype: Townhouse
Materials
- Vinyl Siding, Aluminum Siding
- Foundation: Slab
Condition
- Very Good
- New construction: No
- Year built: 1988
Utilities & green energy
- Sewer: Public Sewer
- Water: Public
- Utilities for property: Natural Gas Available
Community & neighborhood
Location
- Region: Downingtown
- Subdivision: Oak Ridge
- Municipality: EAST CALN TWP
HOA & financial
HOA
- Has HOA: Yes
- HOA fee: $238 monthly
- Services included: Maintenance Grounds, Snow Removal, Maintenance Structure, Trash
- Association name: OAK RIDGE HOME ASSOCIATION
Other
Other facts
- Listing agreement: Exclusive Right To Sell
- Ownership: Fee Simple
Price history
| Date | Event | Price |
|---|---|---|
| 6/27/2026 | Listing removed | $2,800$1/sqft |
Source: Bright MLS #PACT2126704 Report a problem | ||
| 6/3/2026 | Listed for rent | $2,800$1/sqft |
Source: Bright MLS #PACT2126704 Report a problem | ||
| 1/4/2024 | Sold | $370,000+4.2%$188/sqft |
Source:  Bright MLS #PACT2055768 Report a problem Bright MLS #PACT2055768 Report a problem | ||
| 12/4/2023 | Contingent | $355,000$180/sqft |
Source: Bright MLS #PACT2055768 Report a problem | ||
| 12/1/2023 | Listed for sale | $355,000+155.4%$180/sqft |
Source: Bright MLS #PACT2055768 Report a problem | ||
| 2/21/2001 | Sold | $139,000+17.8%$71/sqft |
Source: Public Record Report a problem | ||
| 7/2/1996 | Sold | $118,000$60/sqft |
Source: Public Record Report a problem | ||
Public tax history
| Year | Property taxes | Tax assessment |
|---|---|---|
| 2025 | $4,234 +1.7% | $114,040 |
| 2024 | $4,164 +3.3% | $114,040 |
| 2023 | $4,032 +2.9% | $114,040 |
| 2022 | $3,918 +2.5% | $114,040 |
| 2021 | $3,823 +201.5% | $114,040 |
| 2020 | $1,268 -66.1% | $114,040 |
| 2019 | $3,741 | $114,040 |
| 2018 | $3,741 +9899% | $114,040 |
| 2017 | $37 -98.9% | $114,040 |
| 2016 | $3,297 | $114,040 |
| 2015 | $3,297 | $114,040 |
| 2014 | $3,297 | $114,040 |
| 2013 | -- | $114,040 |
| 2012 | -- | $114,040 |
| 2011 | -- | $114,040 |
| 2010 | -- | $114,040 |
| 2009 | -- | $114,040 |
| 2008 | -- | $114,040 |
| 2007 | -- | $114,040 |
| 2006 | -- | $114,040 |
| 2005 | -- | $114,040 |
| 2004 | -- | $114,040 |
| 2003 | -- | $114,040 |
| 2000 | -- | $114,040 |
Find assessor info on the county website
Neighborhood: 19335

Nearby schools
GreatSchools rating
- 9/10Beaver Creek El SchoolGrades: K-5Distance: 1.7 mi
- 8/10Downington Middle SchoolGrades: 7-8Distance: 1.9 mi
- 9/10Downingtown High School West CampusGrades: 9-12Distance: 1.8 mi
Schools provided by the listing agent
- District: Downingtown Area
Source: Bright MLS. This data may not be complete. We recommend contacting the local school district to confirm school assignments for this home.
Get a cash offer in 3 minutes
Find out how much your home could sell for in as little as 3 minutes with a no-obligation cash offer.
Estimated market value
$434,000
Get a cash offer in 3 minutes
Find out how much your home could sell for in as little as 3 minutes with a no-obligation cash offer.
Estimated market value
$434,000
- Pennsylvania
- Chester County
- Downingtown
- 19335
- 3 Oak Leaf Ln
Nearby cities
Nearby zip codes
Other Downingtown Topics
