Skip main navigation
Pending
  • $5,300,000

    3 Oak Lane, Larchmont, NY 10538

    7beds
    7,724sqft
    Loading
    Single Family Residence, Residential
    Built in 2000
    1.34 Acres Lot
    $-- Zestimate®
    $686/sqft
    $8/mo HOA

    What's special

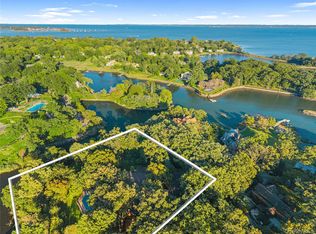
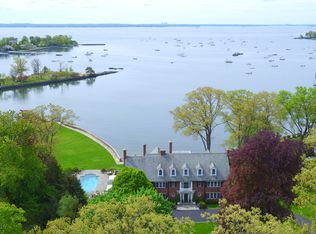
    Nestled on 1.34 private acres overlooking a serene golf course, 3 Oak Lane is a custom-designed 7,724-square-foot Colonial offering exceptional luxury, comfort, and timeless elegance. Thoughtfully crafted for both grand entertaining and everyday living, this remarkable residence features a dramatic double-height entrance hall anchored by an impressive 8-foot-wide brick fireplace. The main level includes a spacious living room with fireplace, a chef’s kitchen with top-of-the-line appliances and a stunning quartzite center island, and a spectacular 25' x 20' family room with built-in bookshelves and fireplace that opens to an inviting patio. A formal dining room with French doors to the patio provides seamless indoor-outdoor entertaining. The first floor also offers a private guest suite with fireplace, ensuite bath, and direct patio access, a handsome office with fireplace, two powder rooms, and an additional bedroom with an ensuite bath. Lastly, there is a mudroom with a back staircase. A magnificent staircase leads to the second floor, highlighted by an extraordinary 1,025-square-foot primary suite featuring two walk-in closets, a sitting room, fireplace, and luxurious spa-like bath. Four additional bedrooms complete the upper level, including two with ensuite baths and two connected by a Jack-and-Jill bath, along with a dedicated laundry room. Additional amenities include a three-car garage and abundant storage space in both the basement and attic. The beautifully landscaped grounds are a true retreat, showcasing a stunning in-ground pool, expansive lawns, and exceptional privacy with picturesque golf course views. Whether relaxing poolside or entertaining on the patio, this property offers an unparalleled indoor-outdoor lifestyle. As an added bonus, a $100 annual membership in the Hommocks Road Association provides water access. Ideally located within easy distance of town, schools, and the train station, this exceptional home combines privacy, convenience, and luxury in one extraordinary offering.
    49 days
    167
    3

    Zillow last checked:

    Listing updated:

    Listed by:

    Houlihan Lawrence Inc. 914-833-0420,

    Elinor Berlin 914-525-9193

    Source: OneKey® MLS as distributed by MLS GRID,MLS#: 1008614MLS Logo

      Facts & features

      Interior

      Bedrooms & bathrooms
      • Bedrooms: 7
      • Bathrooms: 8
      • Full bathrooms: 6
      • 1/2 bathrooms: 2
      Other
      • Description: Double height entrance foyer with a fireplace, powder room, living room with fireplace, office with fireplace, dining room, large kitchen with breakfast island open to family room, guest suite with ensuite bath and fireplace, bedroom with ensuite bath, second powder room
      • Level: First
      Other
      • Description: Primary suite with a fireplace, sitting room and ensuite bath and 2 walk-in closets, 2 ensuite bedrooms, 2 bedrooms with a Jack and Jill bath, laundry room
      • Level: Second
      Other
      • Description: Full unfinished
      • Level: Basement
      Heating
      • Hot Air, Natural Gas
      Cooling
      • Central Air
      Appliances
      • Included: Dishwasher, Dryer, Gas Range, Microwave, Refrigerator, Washer
      Features
      • First Floor Bedroom, First Floor Full Bath, Chefs Kitchen, Entrance Foyer, Formal Dining, His and Hers Closets
      • Basement: Full
      • Attic: Full,Pull Stairs
      • Number of fireplaces: 6
      Interior area
      • Total structure area: 8,659
      • Total interior livable area: 7,724 sqft

      Property

      Parking
      • Total spaces: 3
      • Parking features: Attached, Driveway
      • Garage spaces: 3
      • Has uncovered spaces: Yes
      Features
      • Has private pool: Yes
      Lot
      • Size: 1.34 Acres
      Details
      • Parcel number: 3203009000000440000001
      • Special conditions: None

      Construction

      Type & style
      • Home type: SingleFamily
      • Architectural style: Colonial
      • Property subtype: Single Family Residence, Residential
      Materials
      • Frame
      Condition
      • Year built: 2000

      Utilities & green energy

      • Sewer: Septic Tank
      • Water: Public
      • Utilities for property: Electricity Connected, Natural Gas Connected, Sewer Connected, Trash Collection Public, Water Connected

      Community & HOA

      Community
      • Features: Other
      HOA
      • Has HOA: Yes
      • Amenities included: Other
      • Services included: Common Area Maintenance
      • HOA fee: $100 annually
      • HOA name: Hommocks Road Property Association
      Location
      • Region: Larchmont

      Financial & listing details

      • Price per square foot: $686/sqft
      • Tax assessed value: $3,980,000
      • Annual tax amount: $90,555
      • Date on market: 6/19/2026
      • Cumulative days on market: 70 days
      • Listing agreement: Exclusive Right To Sell
      • Exclusions: Second Refrigerator, Second Freezer
      • Electric utility on property: Yes

        Estimated market value

        Not available

        Estimated sales range

        Not available

        Not available

        Price history

        DateEventPrice
        7/17/2026Pending sale$5,300,000$686/sqft
        Source: OneKey® MLS as distributed by MLS GRID #1008614 Report a problem
        7/9/2026Listing removed$5,300,000$686/sqft
        Source: OneKey® MLS as distributed by MLS GRID #1008614 Report a problem
        6/18/2026Listed for sale$5,300,000+63.7%$686/sqft
        Source: OneKey® MLS as distributed by MLS GRID #1008614 Report a problem
        9/29/2000Sold$3,237,500+159%$419/sqft
        Source: Public Record Report a problem
        4/11/2000Sold$1,250,000$162/sqft
        Source: Public Record Report a problem

        Public tax history

        YearProperty taxesTax assessment
        2025-- $3,980,000 +1%
        2024-- $3,941,000 +5%
        2023-- $3,753,000 +10%
        2022-- $3,412,000 +10.9%
        2021-- $3,076,000 +6.1%
        2020-- $2,900,000
        2019-- $2,900,000
        2018-- $2,900,000
        2017-- $2,900,000 -12.1%
        2016-- $3,300,000 -10.2%
        2015-- $3,675,000
        2014-- $3,675,000 -5.8%
        2013-- $3,900,000 +6990.9%
        2012-- $55,000 -11.3%
        2011-- $62,000
        2010-- $62,000 -18.4%
        2009-- $76,000
        2008-- $76,000
        2007-- $76,000 -12.1%
        2004-- $86,500
        2003-- $86,500 -9.8%
        2002-- $95,900 +3.9%
        2001-- $92,300 +125.1%
        1999-- $41,000
        Find assessor info on the county website

        Monthly payment

        Estimated monthly payment$1,822
        All calculations are estimates and provided by Zillow, Inc. for informational purposes only. Actual amounts may vary.
        HOA fees may include property taxes on listings classified as Co-Ops. Contact the listing agent and/or owner for fee details.
        See how much you could borrow to make a competitive offer.

        Climate risks

        Neighborhood: 10538

        Getting around

        27 / 100
        Car-Dependent
        35 / 100
        Somewhat Bikeable

        Nearby schools

        GreatSchools rating
        Schools provided by the listing agent
        • Elementary: Central School
        • Middle: Hommocks School
        • High: Mamaroneck High School

        Source: OneKey® MLS as distributed by MLS GRID. This data may not be complete. We recommend contacting the local school district to confirm school assignments for this home.

        A local agent can set up tours, give advice and negotiate with sellers.

        Browse local experts