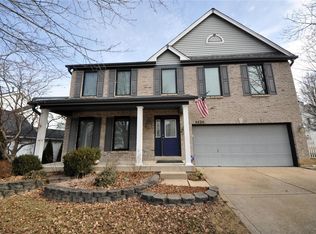
*Updated price and added in some virtual staging photos* *New roof was put on at the end of 2025 after hail damage* Welcome to 3 Oak Mill, a spacious 4-bedroom, 2.5-bath home tucked away on a warm and welcoming cul-de-sac. Freshly painted throughout, this home features new quartz countertops in the kitchen and an open floor plan that flows seamlessly into the large family room with a cozy fireplace. Upstairs, the staircase leads to an open loft area and generously sized bedrooms. The primary suite offers a walk-in closet and a private bath with a refurbished double vanity. Outside, enjoy a large backyard with a peaceful, park-like setting. A huge unfinished basement provides abundant storage or the opportunity to create additional living space. Conveniently located near highways, shopping, dining, and more—schedule your showing today!
Closed
Zillow last checked:
Listing updated:
Bought with:
Dee Dee Hill, 2012005540
RE/MAX Best Choice St. Louis
Source: MARIS,MLS#: 26025428 Originating MLS: St. Louis Association of REALTORS
Originating MLS: St. Louis Association of REALTORSPrice history
| Date | Event | Price |
|---|---|---|
| 7/22/2026 | Sold | -- |
Source:  MARIS #26025428 Report a problem MARIS #26025428 Report a problem | ||
| 5/27/2026 | Contingent | $378,000$135/sqft |
Source: MARIS #26025428 Report a problem | ||
| 5/19/2026 | Price change | $378,000-0.4%$135/sqft |
Source: MARIS #26025428 Report a problem | ||
| 5/14/2026 | Price change | $379,500-1.3%$136/sqft |
Source: MARIS #26025428 Report a problem | ||
| 5/6/2026 | Listed for sale | $384,500$137/sqft |
Source: MARIS #26025428 Report a problem | ||
Get a cash offer in 3 minutes
Find out how much your home could sell for in as little as 3 minutes with a no-obligation cash offer.
Estimated market value
$373,800
