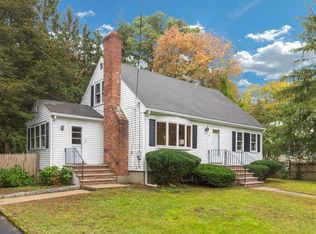
Young Raised Ranch built in 2003 perfectly situated on a corner lot in North Wilmington. This bright and inviting 3 bedroom home offers a flexible floor plan designed for today’s lifestyle featuring an open kitchen with dining space. The primary suite includes a walk-in closet and private bath while the finished lower level provides additional living area for your 3rd bedroom. There is also plenty of unfinished space offering potential for future expansion. Enjoy the convenience of a main-level laundry room and the peace of mind of major updates including a new roof ( approximately 2021) and septic upgrade (Oct 2025). With ample off-street parking and a great location just minutes to the commuter rail, schools, and Route 93, this home combines comfort, flexibility, and convenience in a wonderful North Wilmington setting. Showings start immediately and can accommodate a quick close.
Sold for $705,000
$705,000
3 Oakdale Rd, Wilmington, MA 01887
3beds
1,668sqft
Single Family Residence
Built in 2003
10,000 Square Feet Lot
$709,900 Zestimate®
$423/sqft
$3,785 Estimated rent
Home value
$709,900
$660,000 - $767,000
$3,785/mo
Zestimate® history
Loading...
Owner options
List your home for rent
$3,785/mo
Rent Zestimate®
Find your next renter with Zillow Rental Manager. Plus, with online applications, you can quickly screen prospective tenants – for free.
$3,785/mo
Rent Zestimate®
Refinance and save
$4,336/mo
Est. payment
Refinancing to a lower rate could help reduce your monthly payments and save thousands over the life of the loan.
$4,336/mo
Est. payment
Explore your selling options
Work with a Zillow partner agent
Leverage their expertise and Zillow's premium Showcase listings to get your home seen by more buyers.
Get startedList with your own agent
Get your home in front of millions of buyers by listing it on Zillow.
Learn how to do itSell it yourself
Take full control of how buyers see your home on Zillow by listing For Sale by Owner (FSBO).
List your homeWhat's special
Main-level laundry roomCorner lotFinished lower levelAmple off-street parkingBright and invitingFlexible floor plan
Zillow last checked:
Listing updated:
Listed by:
Mark Bishop 978-500-2541,
RE/MAX Innovative Properties 603-484-8594
Bought with:
David Picardy
Liberty Residential Realty, LLC
Source: MLS PIN,MLS#: 73452375
Facts & features
Interior
Bedrooms & bathrooms
- Bedrooms: 3
- Bathrooms: 2
- Full bathrooms: 2
Primary bedroom
- Features: Bathroom - 3/4, Walk-In Closet(s), Flooring - Wall to Wall Carpet
- Level: First
- Area: 138.99
- Dimensions: 11.3 x 12.3
Bedroom 2
- Features: Flooring - Wall to Wall Carpet
- Level: First
- Area: 120.91
- Dimensions: 10.7 x 11.3
Bedroom 3
- Features: Flooring - Wall to Wall Carpet
- Level: Basement
- Area: 409.03
- Dimensions: 18.5 x 22.11
Primary bathroom
- Features: Yes
Bathroom 1
- Features: Bathroom - Full, Bathroom - With Tub & Shower, Flooring - Vinyl
- Level: First
- Area: 74.58
- Dimensions: 6.6 x 11.3
Bathroom 2
- Features: Bathroom - 3/4, Flooring - Vinyl
- Level: First
- Area: 36
- Dimensions: 6 x 6
Dining room
- Features: Flooring - Wall to Wall Carpet
Kitchen
- Features: Flooring - Vinyl, Dining Area, Exterior Access
- Level: Main,First
- Area: 273.06
- Dimensions: 24.6 x 11.1
Living room
- Level: First
- Area: 154.38
- Dimensions: 9.3 x 16.6
Heating
- Baseboard, Oil
Cooling
- None
Appliances
- Included: Water Heater, Range, Washer, Dryer
- Laundry: Flooring - Vinyl, Electric Dryer Hookup, First Floor
Features
- Flooring: Vinyl, Carpet
- Basement: Full,Partially Finished,Walk-Out Access,Concrete
- Has fireplace: No
Interior area
- Total structure area: 1,668
- Total interior livable area: 1,668 sqft
- Finished area above ground: 1,236
- Finished area below ground: 432
Property
Parking
- Total spaces: 5
- Parking features: Paved Drive, Off Street, Paved
- Uncovered spaces: 5
Accessibility
- Accessibility features: No
Features
- Frontage length: 100.00
Lot
- Size: 10,000 sqft
- Features: Corner Lot, Level
Details
- Foundation area: 1152
- Parcel number: 888703
- Zoning: RES
Construction
Type & style
- Home type: SingleFamily
- Architectural style: Raised Ranch
- Property subtype: Single Family Residence
Materials
- Frame
- Foundation: Concrete Perimeter
- Roof: Shingle
Condition
- Year built: 2003
Utilities & green energy
- Electric: Circuit Breakers
- Sewer: Private Sewer
- Water: Public
- Utilities for property: for Electric Range
Community & neighborhood
Community
- Community features: Shopping, Highway Access, House of Worship, Public School
Location
- Region: Wilmington
Other
Other facts
- Listing terms: Contract
Price history
| Date | Event | Price |
|---|---|---|
| 12/11/2025 | Sold | $705,000+0.7%$423/sqft |
Source: MLS PIN #73452375 Report a problem | ||
| 11/17/2025 | Contingent | $699,900$420/sqft |
Source: MLS PIN #73452375 Report a problem | ||
| 11/6/2025 | Listed for sale | $699,900$420/sqft |
Source: MLS PIN #73452375 Report a problem | ||
Public tax history
| Year | Property taxes | Tax assessment |
|---|---|---|
| 2025 | $7,104 +0.9% | $620,400 +0.7% |
| 2024 | $7,041 +3.5% | $616,000 +8.1% |
| 2023 | $6,801 +5.4% | $569,600 +15% |
| 2022 | $6,454 +2.2% | $495,300 +8.5% |
| 2021 | $6,318 -0.5% | $456,500 -2.4% |
| 2020 | $6,350 +8.6% | $467,600 +9.9% |
| 2019 | $5,849 +6.5% | $425,400 +11.7% |
| 2018 | $5,490 +3.5% | $381,000 +3.8% |
| 2017 | $5,303 +4.8% | $367,000 +6.1% |
| 2016 | $5,061 +4.4% | $345,900 +2.5% |
| 2015 | $4,850 +5.7% | $337,500 +4.7% |
| 2014 | $4,588 +7.6% | $322,200 +2.9% |
| 2013 | $4,263 +8.3% | $313,200 -3.4% |
| 2012 | $3,936 +2.2% | $324,200 |
| 2011 | $3,851 +3% | $324,200 |
| 2010 | $3,738 -2.2% | $324,200 -10.1% |
| 2009 | $3,822 -6.1% | $360,600 -10% |
| 2008 | $4,069 +5.4% | $400,500 |
| 2007 | $3,861 +14.5% | $400,500 +15.4% |
| 2006 | $3,371 -0.3% | $347,200 +0.3% |
| 2005 | $3,382 +9.9% | $346,200 +8.6% |
| 2004 | $3,076 +108.5% | $318,800 +189.8% |
| 2003 | $1,475 -25.3% | $110,000 -32.3% |
| 2001 | $1,975 +17.8% | $162,400 +39.2% |
| 2000 | $1,676 +17% | $116,700 +0.1% |
| 1996 | $1,433 | $116,600 |
Find assessor info on the county website
Neighborhood: 01887
Nearby schools
GreatSchools rating
- 7/10Woburn Street Elementary SchoolGrades: 1-3Distance: 0.8 mi
- 6/10Wilmington Middle SchoolGrades: PK-K,6-8Distance: 1.7 mi
- 7/10Wilmington High SchoolGrades: 9-12Distance: 0.8 mi
Get a cash offer in 3 minutes
Find out how much your home could sell for in as little as 3 minutes with a no-obligation cash offer.
Estimated market value
$709,900
Get a cash offer in 3 minutes
Find out how much your home could sell for in as little as 3 minutes with a no-obligation cash offer.
Estimated market value
$709,900
- Massachusetts
- Middlesex County
- Wilmington
- 01887
- 3 Oakdale Rd
Nearby cities
Nearby zip codes
Other Wilmington Topics
