Start your morning with a cup of coffee and end it on the green, as The Hills Golf Course is just steps from your backyard. Perfectly situated on a double lot on a quiet dead-end street, this home has full golf course views from the pool that will make you the envy of everyone you know. The property includes three bedrooms, two bathrooms, and three garage bays: one attached and two in the detached garage connected by a breezeway with taller doors ideal for trucks. A circular and standard driveway provides ample parking, surrounded by mature landscaping. The screened front porch sets a welcoming tone, complete with ceiling fans and a tropical atmosphere perfect for morning relaxation or easy conversation with neighbors. Inside, the home opens to a bright, airy living area with a bay window, electric fireplace, crown molding, and tile flooring throughout. The formal dining room, located just off the great room, features sliding glass doors for easy access to the pool and lanai. The spacious kitchen offers abundant wood cabinetry, granite countertops, a stylish glass tile backsplash, a tray ceiling, and a decorative tile inlay on the floor that adds a unique focal point. The primary bedroom includes mirrored barn-style closet doors and a private ensuite with a single vanity and walk-in shower. Both guest bedrooms feature reach-in closets, and the shared guest bath includes a fully tiled walk-in shower that also serves as a convenient pool bath with direct lanai access. The outdoor living space is designed for fun and entertaining, featuring an enclosed room with laminate flooring, a built-in bar with sink and refrigerator, a reach-in closet with washer and dryer, a ceiling fan, and sliding doors leading to an open-air porch ideal for grilling and casual dining. Another bonus room currently used as a craft area provides flexible space for hobbies or a home office. The partially covered and screened lanai includes decorative wood beam ceilings, ceiling fans, retractable awnings for shade, a sparkling pool with paver deck, and a separate spa perfect for unwinding after a round of golf. Just beyond the screened area, a large paver patio surrounds a custom-built outdoor fireplace where evenings can be spent enjoying s’mores under the stars. Additional upgrades include an electric screen door for the attached single garage, a safe room in the single car garage, a private well-fed irrigation system, a recently insulated attic, an exterior RV electrical hookup, 9mm protective window film, and shutters for added protection plus there is the option to purchase the home furnished. Located in the deed-restricted community of Oakland Hills, residents enjoy access to golf, tennis, hiking trails, and fishing, all within minutes of home. When the beach calls, Englewood Beach is less than 10 miles away and Boca Grande just under 12, offering white sand, coastal breezes, and many local restaurants and tiki bars. Discover the lifestyle waiting for you at 3 Oakland Hills Road, contact us to schedule your private tour today.
Sold for $405,000
$405,000
3 OAKLAND HILLS COURT, ROTONDA WEST, FL 33947
3beds
1,857sqft
Single Family Residence
Built in 1974
0.44 Acres Lot
$402,000 Zestimate®
$218/sqft
$2,125 Estimated rent
Home value
$402,000
$362,000 - $446,000
$2,125/mo
Zestimate® history
Owner options
List your home for rent
$2,125/mo
Rent Zestimate®
Find your next renter with Zillow Rental Manager. Plus, with online applications, you can quickly screen prospective tenants – for free.
$2,125/mo
Rent Zestimate®
Refinance and save
$2,780/mo
Est. payment
Refinancing to a lower rate could help reduce your monthly payments and save thousands over the life of the loan.
$2,780/mo
Est. payment
Explore your selling options
Work with a Zillow partner agent
Leverage their expertise and Zillow's premium Showcase listings to get your home seen by more buyers.
Get startedList with your own agent
Get your home in front of millions of buyers by listing it on Zillow.
Learn how to do itSell it yourself
Take full control of how buyers see your home on Zillow by listing For Sale by Owner (FSBO).
List your homeWhat's special
Electric fireplaceSeparate spaCustom-built outdoor fireplaceBay windowGuest bedroomsBonus roomGranite countertops
Zillow last checked:
Listing updated:
Listed by:
Carla Stiver, PA 941-270-1460,
RE/MAX ALLIANCE GROUP 941-473-8484
Bought with:
Carmine Martino, 3614803
REALTY ONE GROUP MVP
Source: Stellar MLS,MLS#: D6144391 Originating MLS: Englewood
Originating MLS: Englewood
Facts & features
Interior
Bedrooms & bathrooms
- Bedrooms: 3
- Bathrooms: 2
- Full bathrooms: 2
Rooms
- Room types: Florida Room, Great Room, Utility Room
Primary bedroom
- Features: Ceiling Fan(s), En Suite Bathroom, Built-in Closet
- Level: First
- Area: 187 Square Feet
- Dimensions: 11x17
Bedroom 2
- Features: Ceiling Fan(s), Built-in Closet
- Level: First
- Area: 168 Square Feet
- Dimensions: 14x12
Bedroom 3
- Features: Ceiling Fan(s), Built-in Closet
- Level: First
- Area: 156 Square Feet
- Dimensions: 13x12
Primary bathroom
- Features: Shower No Tub, Single Vanity
- Level: First
- Area: 40 Square Feet
- Dimensions: 5x8
Bathroom 2
- Features: Shower No Tub, Single Vanity
- Level: First
- Area: 63 Square Feet
- Dimensions: 9x7
Bonus room
- Features: Ceiling Fan(s), Built-in Closet
- Level: First
- Area: 187 Square Feet
- Dimensions: 17x11
Den
- Features: Built-In Shelving, Built-in Closet
- Level: First
- Area: 110 Square Feet
- Dimensions: 10x11
Dining room
- Level: First
- Area: 120 Square Feet
- Dimensions: 10x12
Great room
- Features: Ceiling Fan(s)
- Level: First
- Area: 266 Square Feet
- Dimensions: 14x19
Kitchen
- Features: Granite Counters
- Level: First
- Area: 132 Square Feet
- Dimensions: 12x11
Heating
- Central, Electric
Cooling
- Central Air
Appliances
- Included: Dishwasher, Dryer, Microwave, Range, Refrigerator, Washer
- Laundry: Laundry Closet
Features
- Ceiling Fan(s), Crown Molding, Solid Surface Counters, Solid Wood Cabinets, Stone Counters, Thermostat, Tray Ceiling(s)
- Flooring: Laminate, Tile
- Doors: Sliding Doors
- Windows: Blinds, Window Treatments
- Has fireplace: Yes
- Fireplace features: Electric
Interior area
- Total structure area: 2,729
- Total interior livable area: 1,857 sqft
Property
Parking
- Total spaces: 3
- Parking features: Circular Driveway, Driveway, Garage Door Opener, Oversized, Workshop in Garage
- Attached garage spaces: 3
- Has uncovered spaces: Yes
- Details: Garage Dimensions: 26x13
Features
- Levels: One
- Stories: 1
- Patio & porch: Covered, Front Porch, Patio, Porch, Rear Porch, Screened
- Exterior features: Awning(s), Irrigation System, Lighting, Rain Gutters, Storage
- Has private pool: Yes
- Pool features: Fiberglass, In Ground, Screen Enclosure
- Has spa: Yes
- Spa features: Above Ground, Heated
- Has view: Yes
- View description: Golf Course, Pool
Lot
- Size: 0.44 Acres
- Dimensions: 160 x 120
- Features: In County, Landscaped, Near Golf Course, Near Marina, On Golf Course, Oversized Lot
- Residential vegetation: Mature Landscaping, Trees/Landscaped
Details
- Parcel number: 412027278013
- Zoning: RSF5
- Special conditions: None
Construction
Type & style
- Home type: SingleFamily
- Property subtype: Single Family Residence
Materials
- Block, Stucco
- Foundation: Slab
- Roof: Shingle
Condition
- New construction: No
- Year built: 1974
Utilities & green energy
- Sewer: Public Sewer
- Water: Public
- Utilities for property: BB/HS Internet Available, Cable Available, Electricity Available, Electricity Connected, Public, Sewer Available, Sewer Connected, Water Available, Water Connected
Community & HOA
Community
- Features: Clubhouse, Deed Restrictions, Park, Playground, Tennis Court(s)
- Pet fee: $0 monthly
- Subdivision: ROTONDA WEST OAKLAND HILLS
HOA
- Has HOA: Yes
- Amenities included: Clubhouse, Park, Pickleball Court(s), Playground, Tennis Court(s)
- HOA fee: $32 monthly
- HOA name: Derrick Hedges
- HOA phone: 941-697-6788
Location
- Region: Rotonda West
Financial & listing details
- Price per square foot: $218/sqft
- Tax assessed value: $311,206
- Annual tax amount: $3,988
- Date on market: 10/28/2025
- Cumulative days on market: 71 days
- Listing terms: Cash,Conventional,FHA,VA Loan
- Ownership: Fee Simple
- Total actual rent: 0
- Electric utility on property: Yes
- Road surface type: Paved
Price history
| Date | Event | Price |
|---|---|---|
| 3/5/2026 | Sold | $405,000-3.6%$218/sqft |
Source:  Stellar MLS #D6144391 Report a problem Stellar MLS #D6144391 Report a problem | ||
| 1/8/2026 | Pending sale | $420,000$226/sqft |
Source: Stellar MLS #D6144391 Report a problem | ||
| 10/28/2025 | Listed for sale | $420,000+265.2%$226/sqft |
Source: Stellar MLS #D6144391 Report a problem | ||
| 11/17/2010 | Sold | $115,000-27.7%$62/sqft |
Source: Public Record Report a problem | ||
| 6/7/2008 | Listing removed | $158,950+20.4%$86/sqft |
Source: Number1Expert #679359 Report a problem | ||
| 2/28/2008 | Sold | $132,000-17%$71/sqft |
Source: Public Record Report a problem | ||
| 11/14/2007 | Listed for sale | $158,950+32.5%$86/sqft |
Source: Number1Expert #679359 Report a problem | ||
| 4/9/2007 | Sold | $120,000+73.9%$65/sqft |
Source: Public Record Report a problem | ||
| 3/14/1995 | Sold | $69,000$37/sqft |
Source: Public Record Report a problem | ||
Public tax history
| Year | Property taxes | Tax assessment |
|---|---|---|
| 2025 | $4,084 +2.4% | $207,503 +2.9% |
| 2024 | $3,988 +0.6% | $201,655 +3% |
| 2023 | $3,963 +23% | $195,782 +29% |
| 2022 | $3,223 +0.8% | $151,780 +3% |
| 2021 | $3,198 -5.4% | $147,359 +3.3% |
| 2020 | $3,382 +29.6% | $142,691 +17.7% |
| 2019 | $2,609 +10.6% | $121,265 +10% |
| 2018 | $2,359 | $110,241 -12.6% |
| 2017 | $2,359 +3.6% | $126,144 +38.5% |
| 2016 | $2,278 +6.5% | $91,108 +10% |
| 2015 | $2,139 +10.5% | $82,825 +10% |
| 2014 | $1,936 +54.1% | $75,295 +21% |
| 2013 | $1,256 +17.4% | $62,227 -9.3% |
| 2012 | $1,070 -8.6% | $68,635 |
| 2011 | $1,170 +64.6% | $68,635 -13.9% |
| 2010 | $711 -48% | $79,706 -35.4% |
| 2009 | $1,367 | $123,312 +33.9% |
| 2006 | -- | $92,095 +8.9% |
| 2005 | -- | $84,544 +6% |
| 2004 | -- | $79,792 |
| 2003 | -- | $79,792 +2.4% |
| 2002 | $1,185 +1.7% | $77,922 +1.6% |
| 2001 | $1,165 +3.4% | $76,695 +3% |
| 2000 | $1,127 | $74,461 |
Find assessor info on the county website
Neighborhood: 33947
Nearby homes
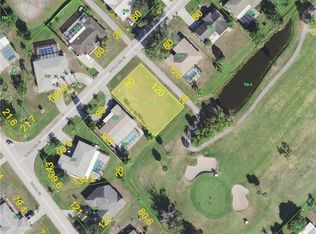
- $17,0009,600 Square Feet5 Oakland Hills Ct, Rotonda West, FL 33947Off Market
- $280,7003 bd2 ba1.7k sqft1 Oakland Hills Ct, Rotonda West, FL 33947Off Market
- $317,4003 bd2 ba1.7k sqft2 Oakland Hills Ct, Rotonda West, FL 33947Off Market
- $286,0002 bd2 ba2k sqft66 Rotonda Cir, Rotonda West, FL 33947Off Market
- $369,0003 bd2 ba1.5k sqft7 Oakland Hills Ct, Rotonda West, FL 33947Sold
- $275,0003 bd2 ba1.7k sqft4 Oakland Hills Ct, Rotonda West, FL 33947Sold
- $344,0003 bd2 ba1.7k sqft6 Oakland Hills Ct, Rotonda West, FL 33947Sold
- $284,0003 bd2 ba1.5k sqft64 Rotonda Cir, Rotonda West, FL 33947Off Market
Nearby schools
GreatSchools rating
- 8/10Vineland Elementary SchoolGrades: PK-5Distance: 2.4 mi
- 7/10L. A. Ainger Middle SchoolGrades: 6-8Distance: 2.3 mi
- 5/10Lemon Bay High SchoolGrades: 9-12Distance: 4 mi
Schools provided by the listing agent
- Elementary: Vineland Elementary
- Middle: L.A. Ainger Middle
- High: Lemon Bay High
Source: Stellar MLS. This data may not be complete. We recommend contacting the local school district to confirm school assignments for this home.


Get pre-qualified for a loan
At Zillow Home Loans, we can pre-qualify you in as little as 5 minutes with no impact to your credit score.An equal housing lender. NMLS #10287.
Sell for more on Zillow
Get a Zillow Showcase℠ listing at no additional cost and you could sell for .
$402,000
2% more
+$8,040
With Zillow Showcase(estimated)
$410,040
- Florida
- Charlotte County
- Rotonda West
- 33947
- 3 OAKLAND HILLS COURT
Nearby cities
Nearby zip codes
Other Rotonda West Topics
